
Quay lại blog
Bài viết
Self-made Container House
Quản trị 15 tháng 9, 2026
Making a container house involves steps such as purchasing, ground treatment, structural modification, interior decoration, and facility installation, as follows:
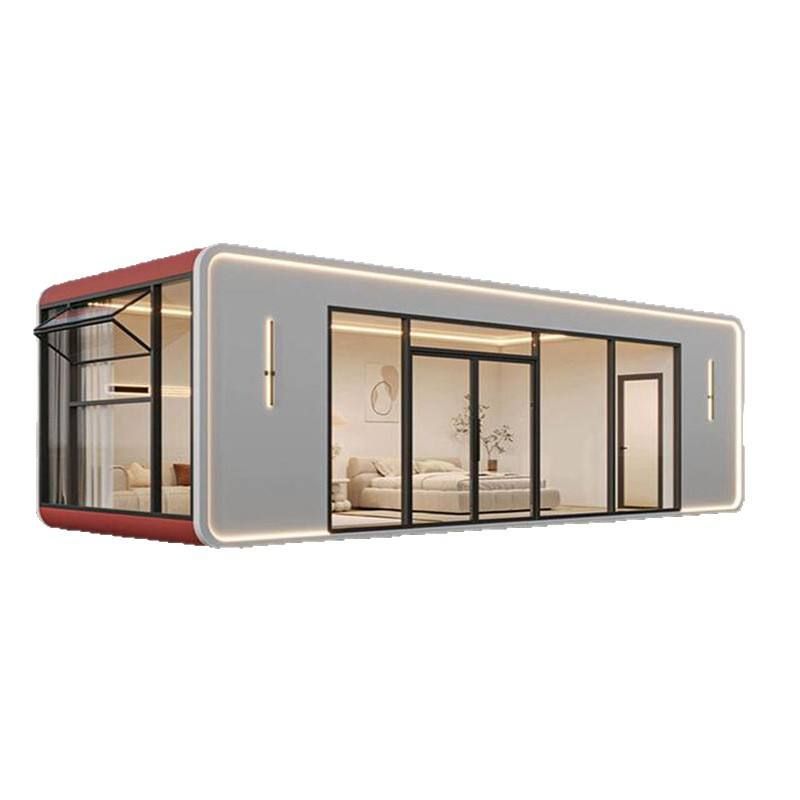
Purchasing Stage
- Structural Type: The market commonly offers welded integral containers and bolt-connected assembled containers. Welded ones are highly resistant to deformation and suitable for frequent lifting and moving; assembled containers connect standard panels with bolts. It is necessary to check the wall thickness of the steel columns and bottom beams (commonly 1.5 mm to 3 mm). The thicker the wall, the greater the load-bearing redundancy.
- Coating Process: It is advisable to choose hot-dip galvanizing treatment, which provides a longer anti-corrosion lifespan, especially suitable for areas with large temperature differences between day and night and significant humidity changes.
Ground Treatment
- Foundation Requirements: Clear the floating soil and debris from the ground and compact the original soil layer. For long-term fixed use, pour a concrete strip foundation (width 30 cm to 50 cm, depth determined according to the thickness of the frozen soil layer). The horizontal height difference of the foundation top surface should not exceed 5 mm.
- Short-term Use: Pre-fabricated concrete blocks or steel pads can be used. The spacing between the blocks should not exceed 2 meters, and a gravel leveling layer should be laid below.
Structural Modification
- Door and Window Adjustment: Add doors and windows according to needs, such as adding a door in the middle and connecting it to a patio.
- Roof Upgrade: Use lifting rods to connect the four corners to ensure light and ventilation. Install solar panels on the top to solve the electricity problem.
- Space Optimization: Use foldable custom beds that serve as sofas during the day and unfold into beds at night; fill the walls and ceiling with cabinets to increase storage space.
Interior Decoration
- Style Selection: Choose styles according to preferences, such as natural wood color, minimalist style, or industrial style. For example, use a linear kitchen to save space and make cabinets in the empty spaces above, below, and to the sides for storage.
- Material Selection: Use fire-resistant and heat-resistant black special materials to decorate the walls and floors around the stove, and use cabinets on both sides to store firewood.
Facility Installation
- Electrical System: Install lighting fixtures, switches, and sockets, and reserve holes for air conditioners. The lighting fixtures should be installed in the middle of the house, the switches beside the door, and the sockets 60 cm from the ground.
- Waterproofing Treatment: Use glass curtain wall waterproof glue for the roof panel waterproof glue, which has 5-6 times stronger waterproof performance than traditional glue.
- Safety Measures: Install window security grilles to ensure living safety.



