
Self-Assembled Container House 3m x 6m
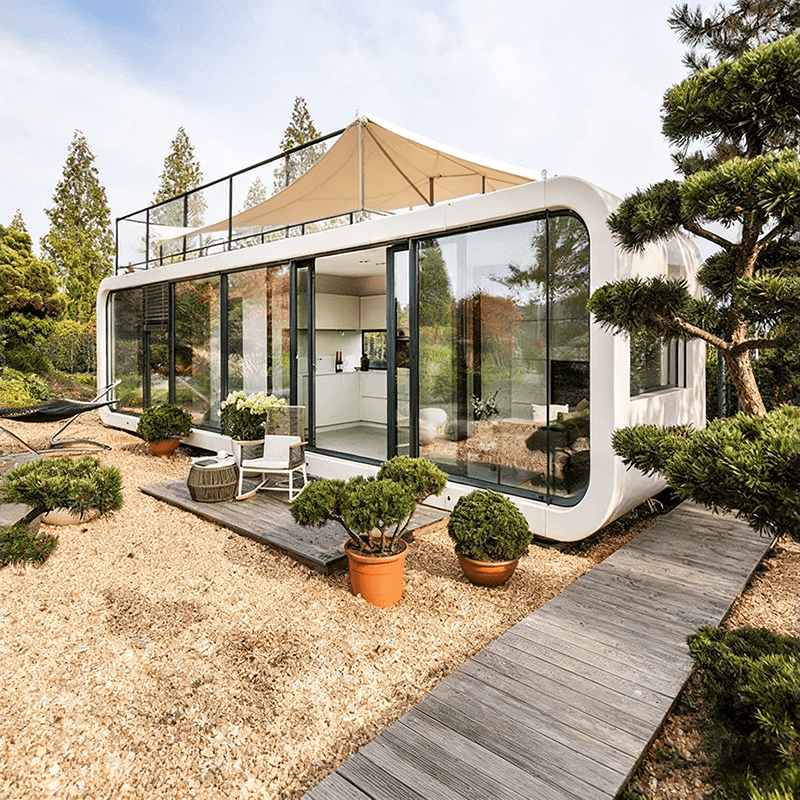
The self-assembly process of a 3m x 6m container house typically includes steps such as constructing the bottom frame and assembling materials on-site. Some have a layout of one bedroom, one living room, and one bathroom, with dimensions of 4 meters in width, 6 meters in length, and 2.8 meters in height.
Constructing the Bottom Frame: When assembling a container house, the first step is to build the bottom frame. Generally, four bases are required, which are arranged in a square shape. It is essential to ensure accurate spacing and angles between the bases to guarantee the stability of the entire house structure. After placing the bases, corner fittings are installed. The role of corner fittings is to enhance the connection strength of the frame, making the bottom frame more stable and capable of bearing the overall weight of the house as well as various loads during subsequent use.
On-Site Material Assembly: All materials used for assembling the container house, such as wall panels, roof panels, and door and window frames, are processed in the factory. After processing, these materials are transported to the assembly site. On-site, assembly is carried out by screwing the components together. Construction workers can first manually tighten the screws to initially fix the various parts in place, ensuring accurate positioning. After initial fixation, an electric wrench is used to reinforce the screws, making the connections between the components tighter and improving the overall strength and airtightness of the house. This assembly method is relatively simple and does not require complex tools or professional skills. Ordinary personnel can complete the task after simple training.
House Layout and Dimensions: Some 3m x 6m container houses adopt a layout of one bedroom, one living room, and one bathroom, which meets basic living needs and reasonably divides the living space. Their actual dimensions are 4 meters in width, 6 meters in length, and 2.8 meters in height. This size design not only ensures sufficient space for activities inside the house but also prevents the house from appearing too large, facilitating transportation and installation. At the same time, the reasonable ceiling height design prevents occupants from feeling oppressed inside the house, enhancing living comfort.



