
Second-Floor Container House Bathroom
The bathroom conditions in second-floor container houses vary depending on specific design and usage, with common situations including compact space, limited functional design, and some cases adopting modular technology to enhance convenience.
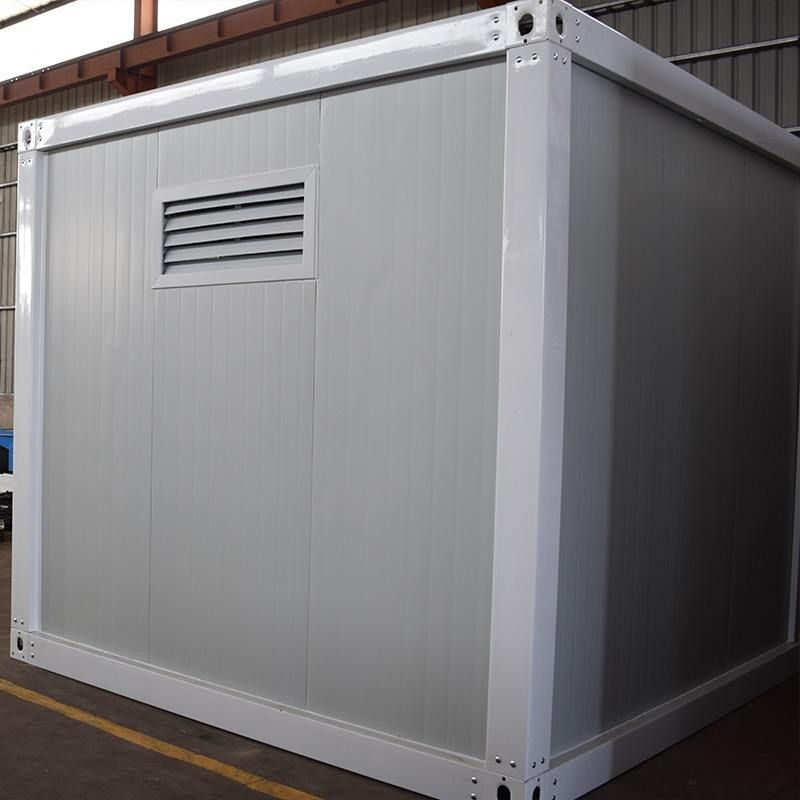
Space and Functional Design Features
The bathrooms in second-floor container houses are usually constrained by the original dimensions of the containers (standard container internal width is approximately 2.3-2.4 meters), resulting in relatively small bathroom areas. For example, in a South Korean case, the bathroom in a two-story container house used by a family of seven was only 7 square meters. Although it adopted a wet-dry separation design (separating the shower area from the toilet and sink), there was still a sense of crowding during actual use, especially when multiple people used it simultaneously. Additionally, the compact space often leads to insufficient storage, necessitating the optimization of layout through wall-mounted storage racks and foldable furniture, but with limited effectiveness.
Modular and Prefabricated Applications
Some bathrooms in second-floor container houses adopt modular prefabrication techniques, such as prefabricated mobile public restrooms. These designs involve factory-prefabricated standardized modules (e.g., independent bathroom units) for quick on-site assembly, suitable for outdoor scenarios or temporary buildings. Their advantage lies in instant installation and use, and they typically integrate water and electricity systems, ventilation equipment, and basic bathroom facilities (such as toilets and sinks) internally. However, their functions may be relatively simplified, lacking space for personalized customization.
Applicable Scenarios and Limitations
- Residential Scenarios: If used as a long-term living space, the bathroom needs to focus on solving drainage and ventilation issues. Container materials are prone to heat conduction, requiring additional waterproof and thermal insulation treatments; when natural ventilation is insufficient, reliance on mechanical exhaust systems is necessary to prevent odors.
- Temporary or Public Scenarios: Modular bathrooms are more suitable, but regular maintenance of water and electricity lines and equipment is required to prevent loosening or damage to connections due to frequent movement.
Optimization Suggestions
- Space Utilization: Use light-colored decor to expand the visual sense and mirror cabinets to increase storage; choose folding doors or soft partitions for the shower area to save space.
- Functional Upgrades: Install water-saving bathroom fixtures (such as sensor faucets) to reduce water pressure; if conditions permit, add small electric water heaters or solar heating systems.
- Ventilation Improvement: Install exhaust fans on the ceiling, reserve ventilation openings on the walls, or combine with fresh air systems to enhance air circulation efficiency.
The design of bathrooms in second-floor container houses needs to balance functionality and space utilization, choosing standardized modules or customized solutions based on usage needs, and paying attention to details such as waterproofing and ventilation.



