
Quay lại blog
Bài viết
Rural Mobile Toilet Construction
Quản trị 21 tháng 9, 2026
The construction of rural mobile toilets should be carried out in a standardized manner from three aspects: design, preparation, and process. The specific key points are as follows:
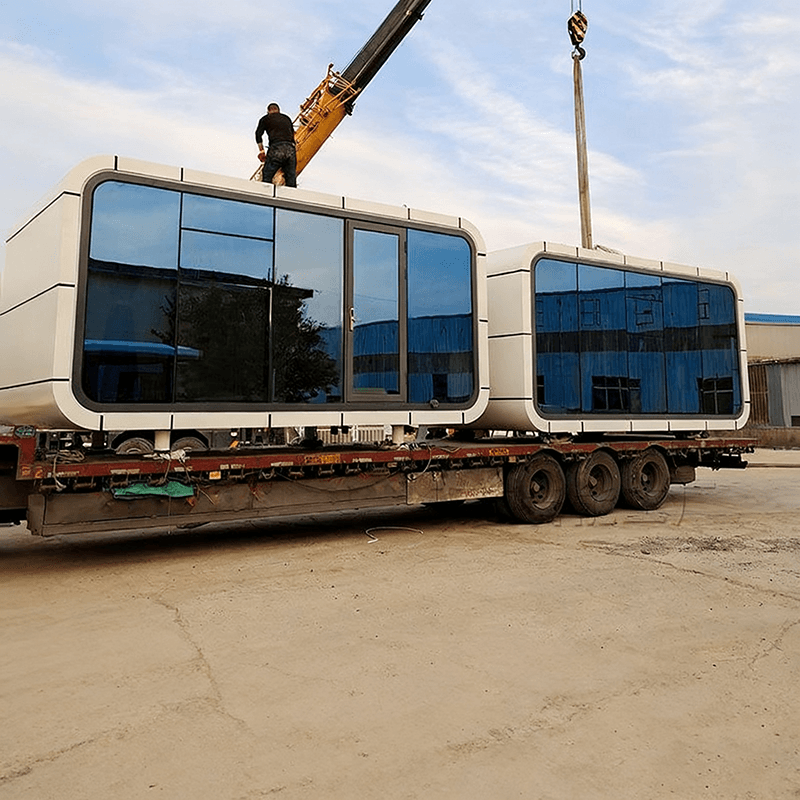
I. Design Requirements
- Structure and Dimensions: The main body adopts a modular design, with a single toilet area of ≥1.2 square meters and a height of 2.2-2.5 meters. The roof is preferably designed with a slope to accommodate drainage in rainy areas, and neutral colors such as light gray and off-white are selected for the exterior to harmonize with the rural environment.
- Functional Zoning:
- Toilet Area: Equipped with a water-saving squat toilet (flush volume ≤6 liters/time), featuring a non-slip footrest and a reserved activity space of ≥0.6 meters in front.
- Wash Area: Integrated with a sink and water storage tank, using a push-type water-saving faucet and equipped with an anti-fog makeup mirror.
- Management Area: Set up with a tool cabinet, a septic tank cleaning port, and a ventilation device (with an air exchange rate of ≥8 times/hour).
- Material Standards:
- Main Frame: Hot-dip galvanized square steel (40×40×2mm), with surface anti-rust treatment.
- Walls: Lightweight composite wall panels (thickness ≥50mm), with fire resistance rating B1, waterproofing, and thermal insulation.
- Floor: Non-slip floor tiles (300×300mm), with a 1% slope towards the drainage outlet.
- Septic Tank: Three-chamber structure, with an effective volume of ≥1.5 cubic meters, a wall thickness of ≥80mm, and cast-in-place C25 concrete.
II. Construction Preparation
- Technical Training: Organize personnel to study the 'Technical Specifications for the Construction of Three-Chamber Toilets in Rural Areas' and prepare technical disclosure documents.
- Geological Treatment: Develop a foundation plan based on conditions such as clay, sand, and rock layers, and draw construction node diagrams (such as foundation reinforcement, septic tank structure, and pipeline routing).
- Material List:
- 32 meters of hot-dip galvanized square steel (GB/T 3091 standard);
- 8 composite wall panels (flexural strength ≥8MPa);
- 2.5 cubic meters of C25 commercial concrete (28-day compressive strength ≥25MPa).
- Site Preparation: Clear debris, level the site to the design elevation, excavate temporary drainage ditches (300×400mm) and collection wells (diameter 500mm, depth 800mm), connect a 380V power supply, and install a leakage-protected distribution box (rated current 30A).
III. Construction Process
- Site Layout: Use a total station for positioning, mark the foundation outline with white lime, and set up axis control stakes.
- Foundation Excavation: Excavate mechanically with manual assistance, with dimensions of 2.5m×1.8m×1.2m and a slope ratio of 1:0.5.
- Foundation Treatment: Lay a 100mm thick graded gravel cushion and compact it with a frog hammer (compaction coefficient ≥0.93).
- Rebar Tying: Lay a Φ12mm rebar mesh (spacing 200mm×200mm) at the bottom of the foundation and weld it firmly to the embedded parts.
Note: If choosing a finished mobile toilet (such as a product from Henan Hemai Industrial Co., Ltd.), it is necessary to confirm whether parameters such as specifications (e.g., 1.3×1.3×2.35m), materials (color steel plate/metal carved plate), applicable temperature (-35~100℃), and voltage (220V) meet the requirements.



