
Roof Prefabricated House
Roof prefabricated houses are a type of building constructed primarily using prefabricated panels, featuring specific structural characteristics and historical backgrounds, but also having some drawbacks. They are gradually being replaced and undergoing renovation and transformation.
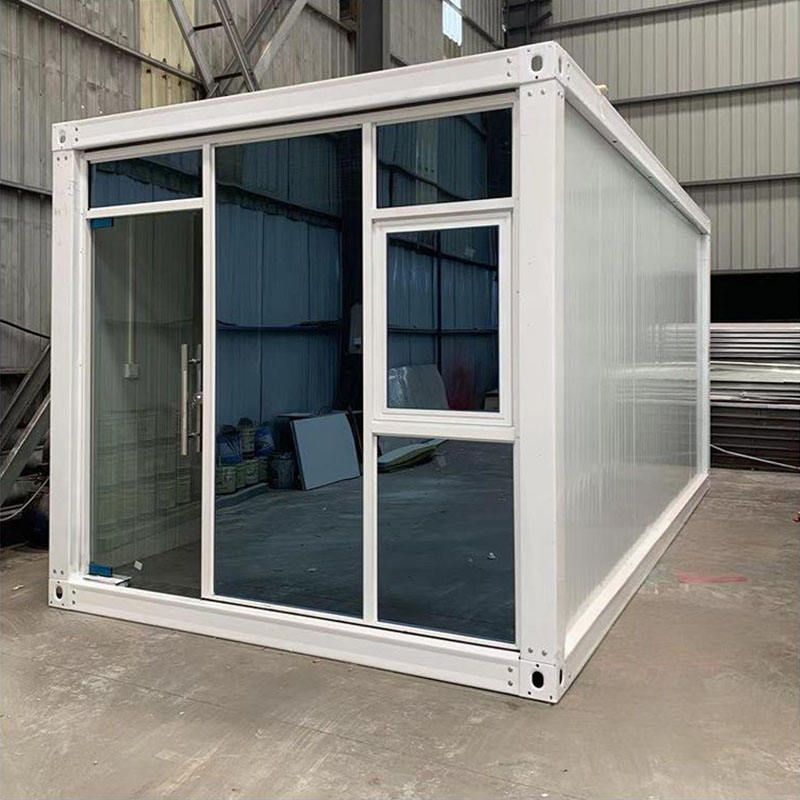
Structural Characteristics and Types
Roof prefabricated houses mainly use prefabricated panels as their core components. These panels are cement components prefabricated in factories and come in two types: solid and hollow. The hollow structure reduces the amount of concrete used in non-load-bearing parts, achieving lightweight construction while ensuring a certain level of strength and reducing material costs and building weight. Prefabricated assembly buildings encompass various types, among which panel assembly buildings use prefabricated wall panels and floor panels as their core components. Roof prefabricated houses can be classified under this category, with prefabricated panels applicable to roofs and other parts.
Historical Background and Applications
Prefabricated panel houses originated in the early 20th century. In China, residential buildings constructed before 1985 often adopted this type of structure. Prefabricated panels were commonly used for floor slabs and roof insulation layers, providing an effective solution for rapidly meeting housing demands at that time.
Existing Problems
Existing prefabricated panel houses generally have some drawbacks. Weak Earthquake Resistance: Due to their structural characteristics and construction methods, they struggle to effectively resist seismic forces during natural disasters like earthquakes, making them prone to damage or even collapse. Poor Sound and Thermal Insulation: The material and splicing method of prefabricated panels result in poor performance in sound and thermal insulation, affecting living comfort. Roof Leakage: The use of prefabricated panels on roofs often leads to common issues like leakage. Since these panels are composed of independent sections spliced together, tiny gaps exist between them, allowing rainwater to seep into the interior through these gaps.
Development Trends
With the advancement of construction technology, cast-in-place concrete and prefabricated buildings are gradually replacing traditional prefabricated panel houses. Cast-in-place concrete buildings offer advantages such as good overall integrity and strong earthquake resistance, while prefabricated buildings boast fast construction speeds and controllable quality. Since 2022, China has implemented policies for old residential renovation, focusing on renovating and transforming prefabricated panel houses and only demolishing buildings that meet the criteria for dangerous structures. Some regions have already initiated the demolition of prefabricated panel houses to enhance residents' living safety and quality of life.



