
Rikaze Prefabricated Panel House
The Rikaze prefabricated panel house (mobile panel house) is a modular building designed for the plateau environment, featuring efficient materials, a sturdy structure, and rapid construction, making it suitable for temporary housing or post-disaster reconstruction scenarios.
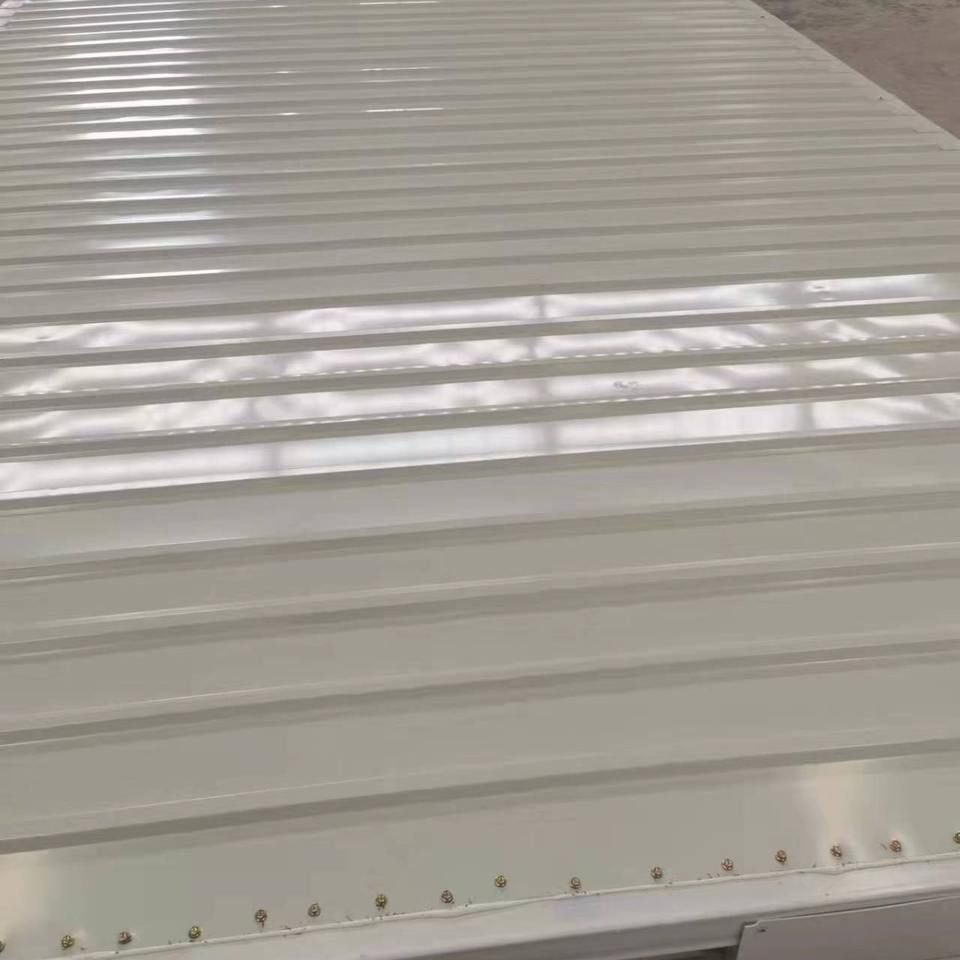
Material Selection and Performance Optimization**: The main body of the house uses closed-cell polyurethane sandwich panels, with a thermal conductivity only one-third that of traditional rock wool panels. Combined with a surface fluorocarbon coating that reflects about 80% of solar radiation, it significantly reduces indoor temperature fluctuations. The cold-formed thin-walled steel frame has a wall thickness ranging from 1.0 to 2.5 millimeters, enhancing structural stability through post-buckling strength design to withstand strong plateau winds.
Structural Design for Wind and Earthquake Resistance: For winds exceeding force 10 in the Rikaze region, nodes are reinforced with double bolts, and diagonal bracing members form a triangular stable structure, with bolts made of 8.8-grade high-strength steel. The foundation design employs screw piles that extend 1.5 meters below the frost heave layer, effectively preventing structural deformation caused by ground settlement.
Construction Techniques and Airtightness Assurance: Components are bent into C-shaped steel at room temperature using a cold-forming machine, avoiding material strength changes caused by high temperatures. During modular assembly, rivet spacing is strictly controlled at 30 centimeters, and butyl rubber sealing strips are filled at wall joints to ensure airtightness and reduce cold air infiltration.
Energy-Saving Systems for Enhanced Comfort: Some houses incorporate transparent polycarbonate panels on the south-facing walls to form an air gap. During the day, a small axial fan circulates warm air into the interior, raising the room temperature by 5-8°C. The roof is equipped with vacuum tube collectors with a solar-thermal conversion efficiency of 92%, meeting daily hot water demands.
Flexible Rental Models and Configurations: The standard single room measures 3 meters by 6 meters with a height of 2.8 meters, allowing for horizontal or vertical expansion through modular拼接. It comes with a default configuration of 50mm-thick EPS boards, while long-term residents can request upgrades to 75mm-thick XPS boards or additional internal insulation layers for improved thermal performance.
Rapid Construction Capability: In emergency scenarios such as post-disaster reconstruction, professional teams can erect 100 panel houses within one day, providing temporary shelter for affected populations and demonstrating efficient emergency response capabilities.



