
Quay lại blog
Bài viết
Residential Container House Decoration Guide
Quản trị 17 tháng 9, 2026
The decoration of residential container houses should be carried out step by step from preliminary planning to custom installation, with a focus on controlling structural renovation, functional zoning, and comfort enhancement. Here is the specific guide:
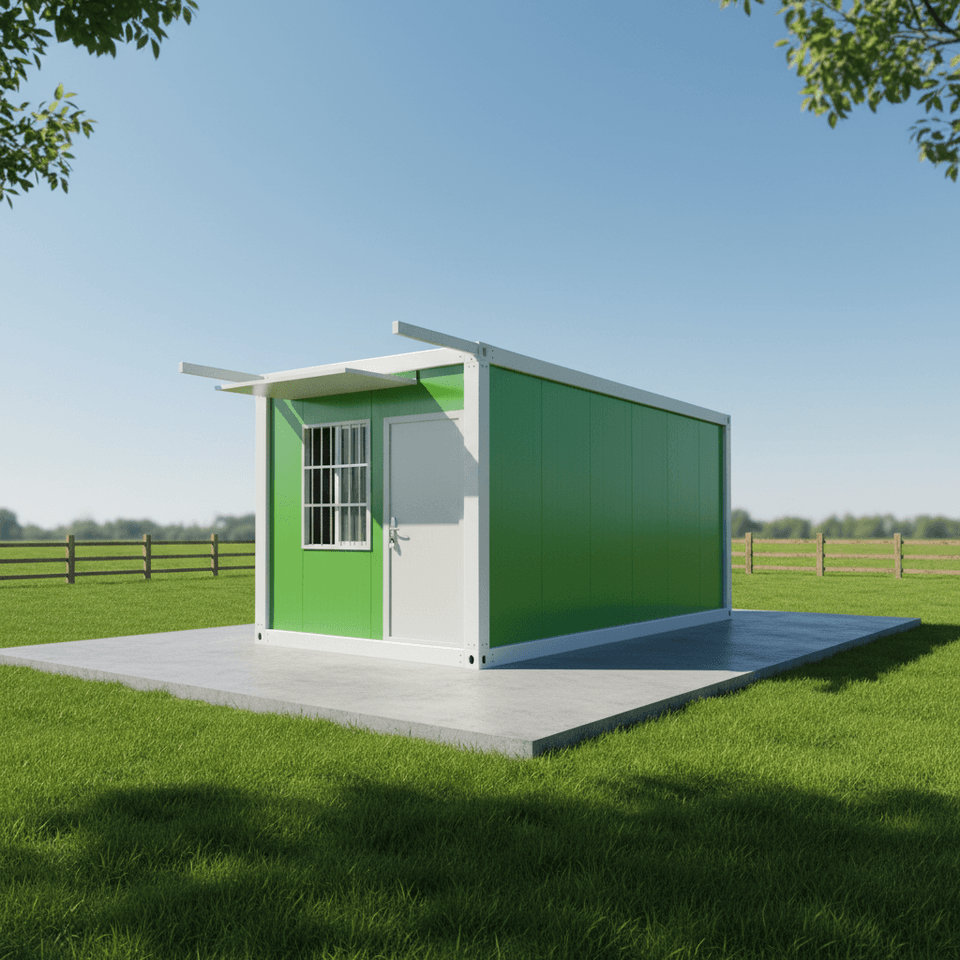
I. Preliminary Planning
- Size and Layout Design: Second-hand containers come in various sizes (e.g., 20 feet, 40 feet). It is necessary to plan the module assembly method in advance according to needs. Determine the split-level design, window opening positions, and door and window sizes through drawing to avoid space wastage caused by purchasing containers first and then adjusting the design.
- Site Preparation: Choose leased land in the countryside or your own private land as the construction site. Ensure the site is level and complies with local building codes to provide a foundation for subsequent construction.
II. Basic Renovation
- Structural Treatment: Segment the container for installing aluminum alloy windows and glass doors. During internal structural renovation, first use light steel keels to punch holes along the iron sheet and fix them to form a frame support.
- Hidden Electrical and Plumbing Works: Plan indoor electrical and plumbing lines in advance and reserve switch, socket, and exhaust duct interfaces at key positions. The exhaust ducts should extend along the top of the container to the outside to ensure ventilation.
III. Physical Comfort Enhancement
- Sound Insulation, Thermal Insulation, and Waterproofing: For roof construction, adopt a structure of 'foam board base + OSB board covering', with a fire-baked waterproofing membrane for the waterproof layer; fill the inside of the keels with foam adhesive, cover with density paper for decoration, and finally seal with gypsum board to form multiple layers of protection.
- Exterior Wall Material Laying: Choose wooden boards to cover the entire exterior wall, transforming the industrial style into a cozy cabin style while improving thermal insulation.
IV. Interior Decoration
- Wall and Floor Treatment: Complete putty sanding and latex paint application, or lay wall panels, wooden floors, and other materials according to needs.
- Functional Area Creation:
- Kitchen: Choose mini refrigerators and ovens to save space.
- Bar Counter: Set up a small window-side bar counter that serves as both a dining table and a workstation.
- Bathroom: The dry-wet separation design can be hidden behind a barn door, using a black and white color scheme; high-end homestay versions can have integrated bathrooms with reserved positions for air conditioners and hot water equipment.
- Bedroom: Utilize vertical height for layering, with a private bedroom on the second floor and a public area on the first floor; use barn doors with mirrors to enhance the sense of space.
- Others: Add a spiral staircase to enhance the sense of ceremony, or create a leisure area with a steel frame structure by the window.
V. Exterior Treatment
Wrap the outer frame with specially made panels to unify the exterior style and protect the main structure of the container.
VI. Customization and Installation
- Customization Plan: Choose a simple or high-end version according to the usage scenario (e.g., office, homestay, self-residence). The simple version is suitable for construction site dormitories, while the high-end version can add suspended ceilings, custom wall materials, and lighting styles.
- Factory Prefabrication and On-site Installation: Most interior decoration work is completed in the factory to reduce on-site construction time. After customizing both the interior and exterior simultaneously, transport them to the site for simple electrical and water connection, allowing for quicker occupancy and higher efficiency.



