
Quay lại blog
Bài viết
Removable Prefabricated Housing
Quản trị 18 tháng 9, 2026
Removable prefabricated housing comes in various types and construction methods. The following introduces them from three aspects: construction methods, typical types, and market products:
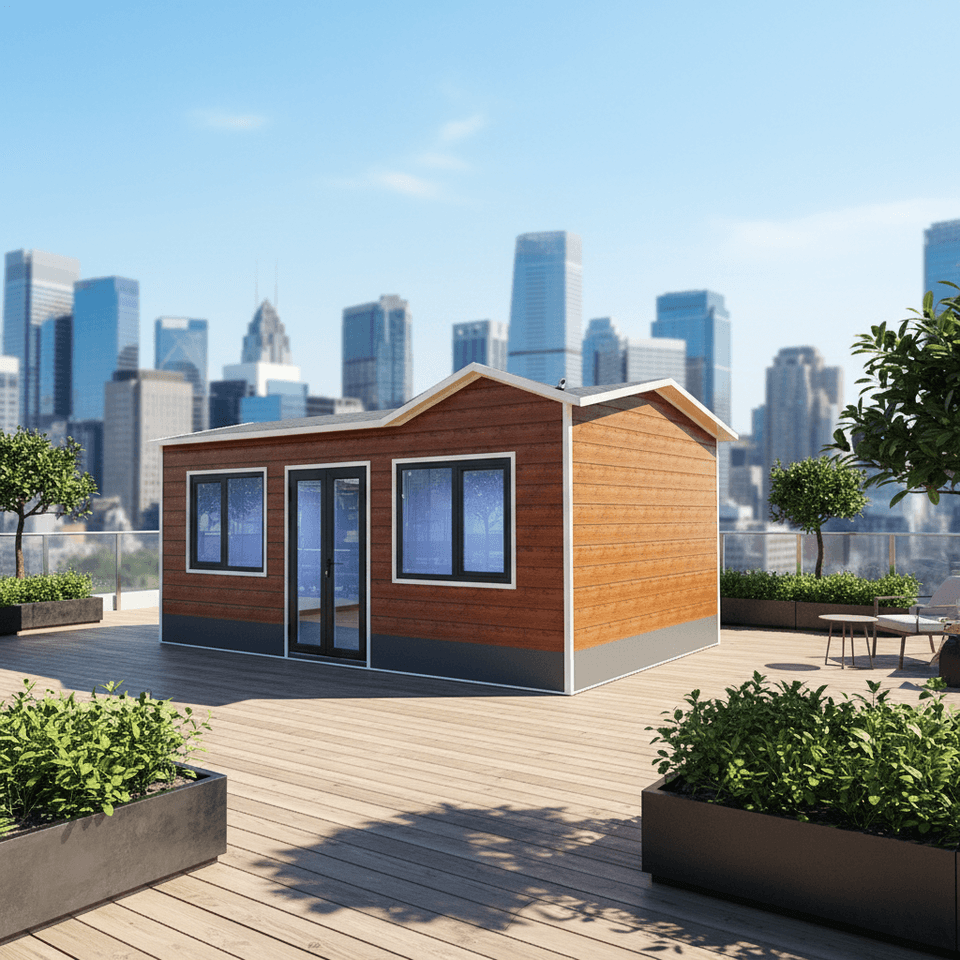
Construction Methods
- Bottom Frame Installation Method: Bolt connections are central to this method. First, secure the lower corner brackets to the bottom beams, install different specifications of purlins, and measure the diagonals to ensure verticality. When connecting the bottom strips, distinguish between specifications. When connecting the columns to the bottom frame, do not tighten the bolts initially for easy subsequent adjustments. After laying the MGO boards, leave gaps for the wall panels and level the ground with shims. For the top structure installation, first connect the upper corner brackets to the top beams and tighten the bolts, then connect the upper corner brackets to the columns (without tightening initially), and finally install the top short beams. Use a level to calibrate the verticality of the columns, adjust them temporarily with top purlins, reinforce the intersections of the top strips after removing the supports, embed drainage channels, and secure the drainage pipes, sealing the connections with caulk. When installing the wall panels, avoid the columns and adjust flexibly according to the positions of doors and windows. The ceiling fixation method varies depending on whether there are wall panels on both sides. Drill holes and route wires on the inner side of the walls, lay glass wool on the roof, apply caulk on the inner side of the drainage channels, and secure the roof tiles.
- Fully Prefabricated Removable Steel Structure System: Taking the rapid-assembly multi-story prefabricated steel structure that can be restored after earthquakes as an example, it adopts a concealed steel frame panel structure to achieve wall-column-beam integration. The exterior wall panels are sandwich-type composite panels, the interior wall panels are lightweight composite panels, the floor panels are fully prefabricated concrete panels, and the roof panels are sandwich-type composite panels. All nodes are connected with bolts. The foundation adopts prefabricated independent foundations under the columns to ensure structural integrity and seismic performance (e.g., a two-story villa in Tangshan City, Hebei Province, with a design service life of 50 years and a seismic fortification intensity of 8 degrees).
Typical Types
- Fully Prefabricated Removable Concealed Frame Panel Villas: These villas use steel structures as the main body and are quickly assembled with prefabricated components. They are suitable for areas with high seismic requirements and feature short construction periods and repeatable disassembly and assembly.
- Container Mobile Homes: These homes use standard containers as modules and are transformed to provide living functions. They have the advantages of strong mobility and low cost and are widely used in temporary housing, construction site dormitories, and other scenarios.
Market Products
- Customized Color Steel Quick-Assembly Integrated Houses: These houses use color steel plate materials and are quickly built through modular assembly. Prices range from tens of yuan per square meter to tens of thousands of yuan for a complete set, with delivery times as short as 48 or 72 hours.
- Waterborne Boat House Space Capsule Mobile Homes: These homes combine waterborne living requirements with lightweight materials and waterproof designs. Some merchants offer services such as 7-day replacement and material guarantees to meet personalized living needs.
- Modular Villas and Steel Structure Houses: Based on standardized components, these houses achieve non-destructive disassembly and assembly through bolt connections. They are suitable for long-term living or commercial use, with flexible and expandable designs.



