
Renovation of Rectangular Container Houses
The renovation of rectangular container houses can achieve functional expansion through modular design and customized processes, requiring comprehensive implementation from six aspects: structural design, functional zoning, technical optimization, scenario expansion, cost control, and customization processes.
1. Structural Design: Modular Combination and Stability Assurance
Using rectangular boxes as basic units, high-strength steel frames are constructed and welded to ensure structural stability. Modular design supports horizontal or vertical splicing of multiple boxes to form larger spaces, meeting different scale requirements. For example, construction site dormitories can be quickly built with a single box, while commercial complexes can achieve functional zoning through the combination of multiple boxes.
2. Internal Functional Zoning: Compact Layout and Multi-functional Integration
- Living Room: Features foldable tables and chairs with creative background walls (combining closed and open storage), with rounded corner designs enhancing safety and softness.
- Kitchen: A linear layout fits narrow spaces, streamlining cooking equipment and increasing storage to improve efficiency.
- Bedroom: Integrated design reduces partitions, using foldable custom beds (expandable to a double bed or semi-folded as a sofa). The inner side of the container door is improved with wooden finishes and additional shelves, balancing practicality and aesthetics.
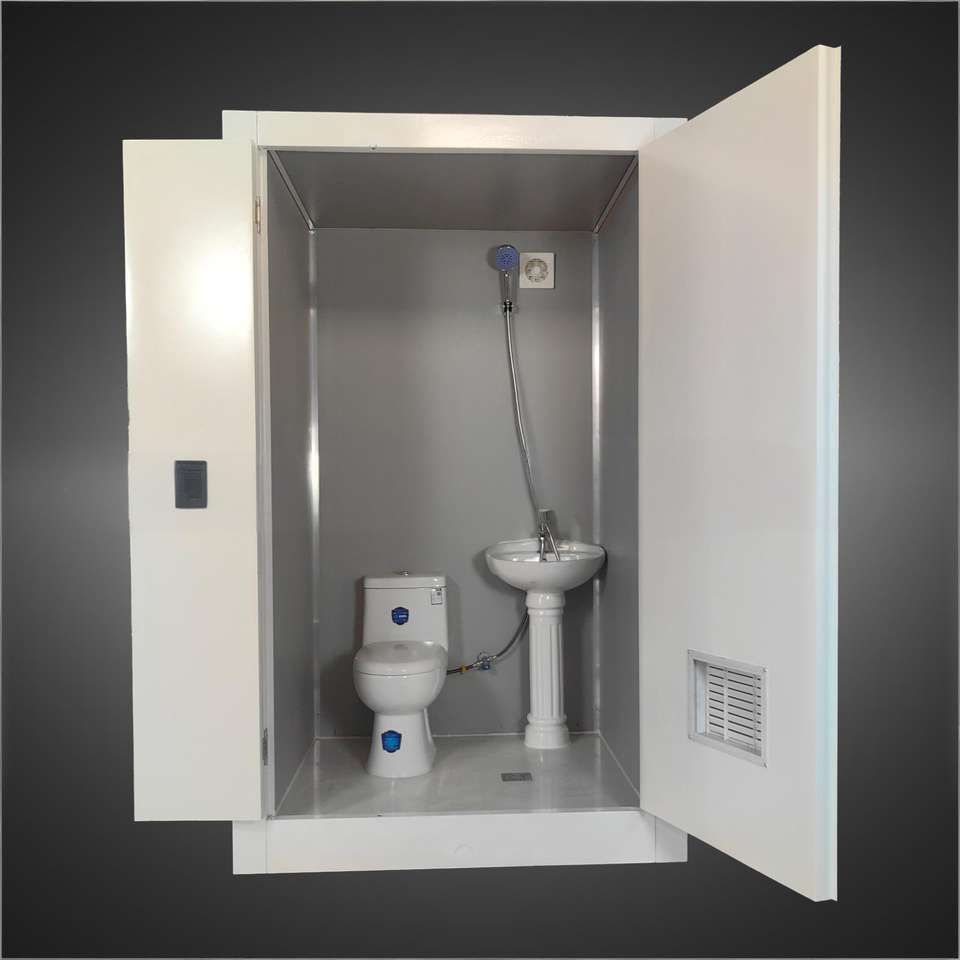
- Bathroom: Rounded corner designs, full-length storage cabinets matching door dimensions, and perfect concealment when closed enhance privacy.
3. Technical Optimization: Material and Performance Upgrades
The box surface is covered with metal panels, with reserved electrical and water line interfaces inside, supporting customized modifications such as glass doors and partitions. Through thickened steel and structural reinforcement, compressive strength is significantly improved, capable of withstanding 8-level winds and 20cm snow loads, adapting to harsh environments.
4. Application Scenario Expansion: Flexible Adaptation to Diverse Needs
- Accommodation Scenarios: Quickly build construction site dormitories or temporary residences, dividing functional areas through internal partitions.
- Commercial Scenarios: Install glass doors and display windows on the front of the boxes to create retail spaces; multiple boxes can be combined to build hotel rooms and reception areas, reducing initial investment costs.
5. Cost and Efficiency: Economic and Construction Speed Advantages
Material recycling rate reaches 100%, with significantly improved construction efficiency compared to traditional buildings. For example, renovating a 15㎡ container into a 'mini villa' costs less than 110,000 yuan, while a homestay project combining 12 boxes reduces costs by 35% compared to brick-and-mortar structures, with a typical shop installation period of only 7-15 working days.
6. Customization Process: User Participation and Industrial Production
Users can customize external dimensions, colors, and internal layouts, previewing effects through 3D models during the design phase. The production process adopts industrial assembly lines, with professional teams completing box connections and electrical and water connections during installation, ensuring quality and efficiency.



