
Quay lại blog
Bài viết
Project Container House Design Drawing
Quản trị 17 tháng 9, 2026
The design drawing of the project container house needs to be customized by combining the cases of design institutions, functional requirements, and renovation logic. Here is a summary of key information:
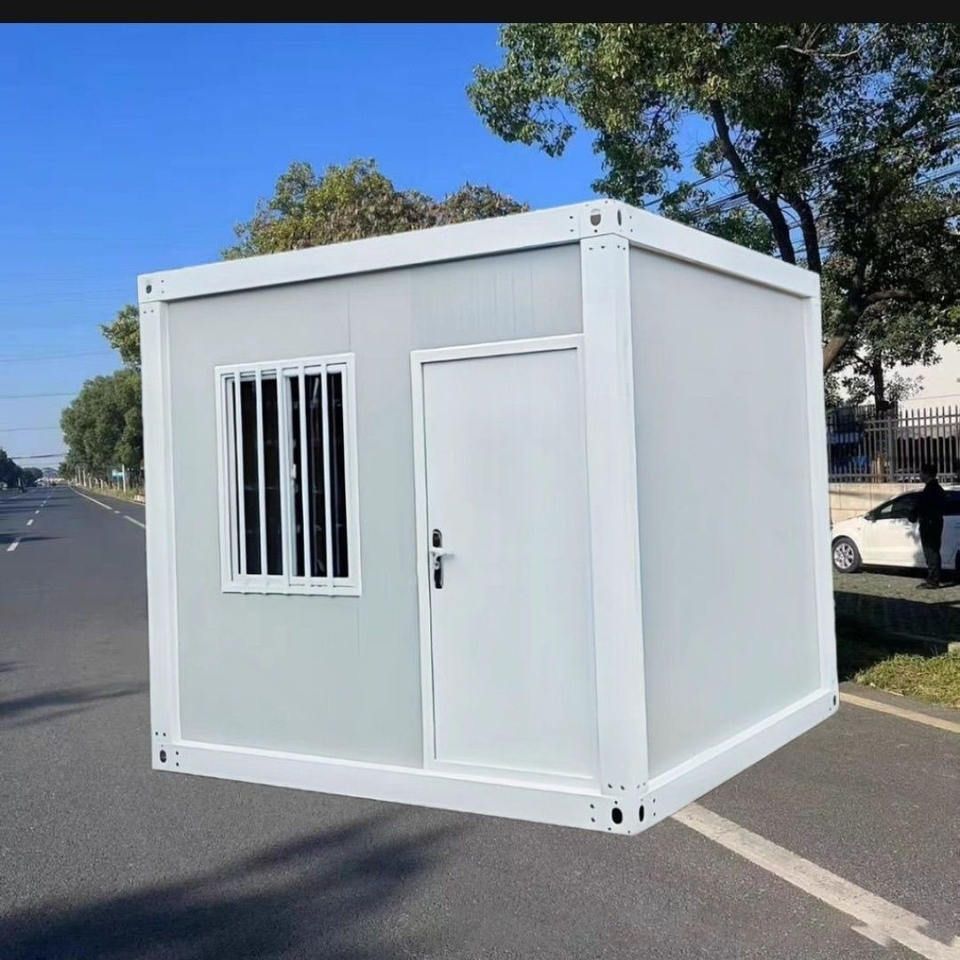
1. Design Institutions and Case References Several domestic design institutions have launched mature solutions:
- Spatial Module Design: Huaniandai Design Office and Yanxu Design Institution have completed the interior space designs of studies, bedrooms, and kitchen islands, focusing on functional zoning and ergonomics. Donghe Yipin Space Design focuses on transitional areas such as corridor vestibules and balcony gardens to enhance spatial fluidity.
- Overall Renovation Cases: A Danish family residence uses 9 stacked containers, retaining the corrugated metal interior walls and designing large windows to introduce natural light. The Distill Studio in the United States uses 32 containers to construct an office building, enhancing visual impact through cantilevered conference rooms and colorful exteriors.
2. Core Design Principles
- Modularity and Flexibility: Containers can adjust spatial forms by cutting, stacking, or removing side walls. For example, a mountain resort hotel composed of 6 containers utilizes the terrain to form courtyards, with rooms equipped with floor-to-ceiling windows and custom roofs, balancing privacy and landscape views.
- Sustainability: Reusing recycled containers can reduce building material waste by 60%-80%. Combined with thermal insulation coatings, sealing treatments, and solar panels, low-carbon living can be achieved. In a Jiangsu town case, a family of four achieved comfortable living standards in a container by installing air conditioning and reasonably planning the space.
- Balance of Function and Aesthetics: Industrial-style designs can retain the corrugated metal texture or achieve personalized styles through painting or covering with wood/stone. In the renovation case of a single resident in Xiaoshan, the container's exterior wall was painted light gray, and the interior used natural wood furniture, paired with courtyard greenery to create a fresh atmosphere.
3. Practical Application Scenarios and Challenges
- Low-Cost Housing: Container houses cost about 1/3 to 1/2 of traditional buildings, suitable for rapid construction. Attention should be paid to foundation treatment (such as reinforcing existing foundations) and ventilation design to avoid moisture problems.
- Temporary and Mobile Spaces: When renting containers for renovation into residences or shops, priority should be given to planning water and electricity interfaces and wet-dry separation bathrooms. In the Xiaoshan case, a container residence with a monthly rent of 1,200 yuan is equipped with an independent courtyard to meet basic living needs.
- Creative Office and Commercial Spaces: For example, the "Periscope Project" defines outdoor courtyards and second-floor platforms through containers, requiring solutions to structural load-bearing and circulation planning issues. It is recommended to consult a structural engineer for reinforcement design.
4. Ways to Obtain Design Drawings
- Contact Professional Institutions: Huaniandai Design Office and Donghe Yipin Space Design can provide customized solutions, requiring clear functional requirements, budget, and site conditions.
- Refer to Public Cases: Search for "container house renovation" on architectural websites (such as ArchDaily and Gooodoo Design Network) to obtain floor plans, elevation drawings, and 3D models, and adjust the layout according to your own needs.



