
Prefabricated Wooden House Construction Plan
The prefabricated wooden house construction plan focuses on combining factory prefabrication with on-site assembly, achieving efficient, eco-friendly, and controlled construction goals through standardized material processing, modular structural design, and flexible application scenario planning.
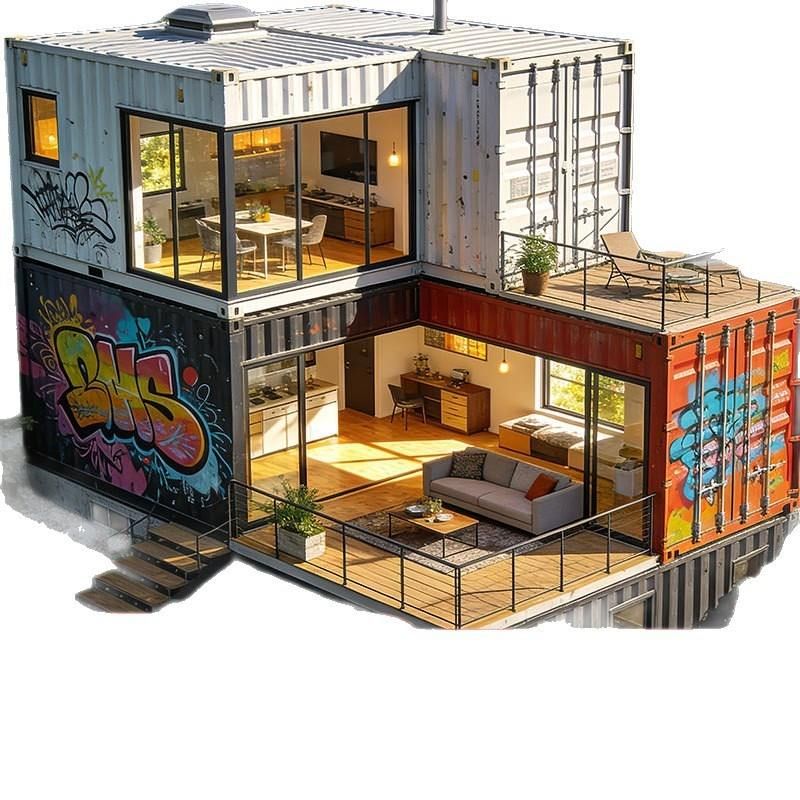
1. Combination of Factory Prefabrication and On-Site Assembly
The prefabricated wooden house construction adopts a "factory production + on-site assembly" model, where the main structural components are processed in a fixed factory and then transported to the site for assembly. The construction process is divided into four stages:
- Design Deepening: Customize drawings based on requirements, determining structural parameters and connection nodes;
- Material Processing and Component Prefabrication: Treat the wood for drying, decay, and insect resistance (e.g., vacuum pressure impregnation method), and precisely cut and tenon using CNC equipment;
- Transportation and On-Site Foundation Construction: Transport prefabricated components to the site and simultaneously complete foundation pouring;
- Assembly and Installation: Assemble the main structure on-site, with cladding and decoration carried out simultaneously.
This model shortens the construction period to 2-3 months, reducing it by about 50% compared to traditional buildings. Moreover, the factory prefabrication period for a 100-square-meter wooden house is only 15-20 days, with on-site installation taking just 7-10 days.
2. Material Selection and Processing Standards
The factory prioritizes the use of certified structural materials, such as SPF (Spruce-Pine-Fir) dimension lumber, glulam (Glued Laminated Timber), or OSB (Oriented Strand Board). Strict control is exercised over the material processing steps:
- Drying Treatment: Control the wood moisture content to 8%-12% to prevent deformation and cracking;
- Decay and Insect Resistance: Use vacuum pressure impregnation to deeply penetrate preservatives into the wood fibers, extending the service life;
- Surface Protection: Apply eco-friendly coatings to enhance weather resistance and fire resistance;
- Precision Processing: Achieve component dimensional tolerances of ≤1mm using CNC equipment, ensuring the reliability of connection nodes.
3. Structural Characteristics and Core Advantages
- Lightweight Frame Bearing System: Combine dimension lumber with cladding to form the main structure, balancing strength and flexibility;
- Standardization and Safety: Modular production ensures component uniformity, while decay, insect, and fire resistance treatments enhance durability;
- Design Flexibility: Support diverse schemes such as modern eco-styles and all-wood structures, with a配套 (accompanying) drawing library and customization services;
- Eco-Friendliness and Energy Efficiency: Wood, as a renewable material, regulates humidity, purifies air, has antibacterial properties, and promotes psychological balance, delivering significant energy-saving effects.
4. Application Schemes for Different Scenarios
- Attraction Type: Suitable for scenic spots/campsites, attracting visitors with highly recognizable shapes like triangular wooden houses, laying the foundation for scale expansion;
- Comfort Type: For homestay scenarios, optimize sound insulation, temperature and humidity control, and spatial layout to avoid the vicious cycle of "bad reviews-price reductions" in operations;
- Functional Type: Used for supporting buildings such as reception centers and staff dormitories, with clean and fast construction to minimize impact on site operations.



