
Prefabricated Wall Panels Increase Living Space
Prefabricated wall panels do not directly increase the legal area of a house, but they can indirectly enhance the actual user experience by optimizing space utilization and construction efficiency.
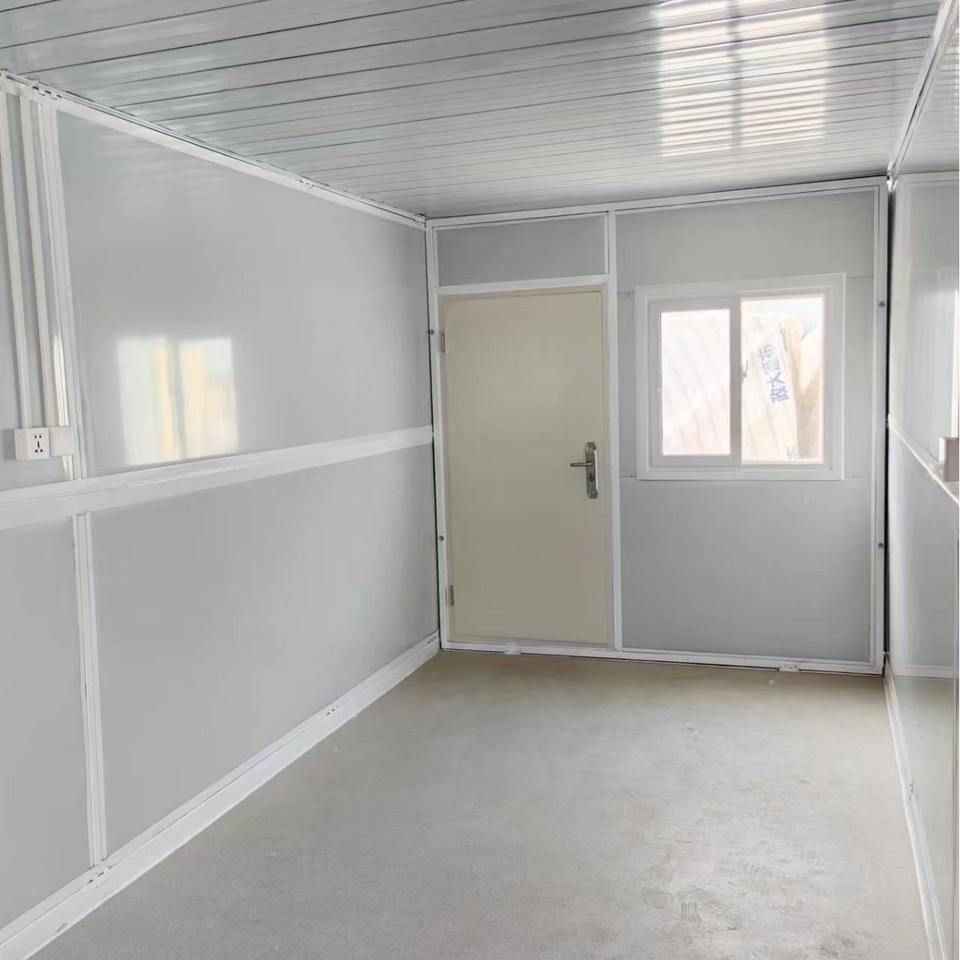
1. Space Utilization Optimization: Replacing Traditional Walls to Free Up Storage Space
Prefabricated wall panels can replace traditional partition walls through innovative design, transforming wall positions into functional storage spaces. Traditional walls serve only as dividers, whereas prefabricated wall panels can integrate cabinets, bookshelves, or built-in furniture, converting the space originally occupied by walls into usable areas. For example, an integrated design of 'cabinets + walls' meets space division needs while increasing storage capacity, thereby improving the actual usage efficiency of the house. This design is particularly suitable for small apartments, making spaces appear more spacious by reducing the proportion of non-functional walls.
2. Construction Efficiency Improvement: Shortening the Cycle and Reducing On-Site Work
After standardized production in factories, prefabricated wall panels can be transported directly to the site for rapid assembly, significantly shortening the construction cycle compared to traditional masonry or pouring methods. Traditional construction requires on-site material mixing and layer-by-layer masonry, while prefabricated wall panels reduce wet work and manual operations through modular installation, lowering construction errors and rework rates. This efficient construction method not only shortens the overall project duration but also reduces the space occupied by on-site material stacking and waste, indirectly optimizing space utilization at the construction site.
3. Design Flexibility: Adapting to Diverse Space Needs
Prefabricated wall panels can be customized in size and function according to design requirements, such as pre-installed conduit slots, switch holes, or decorative finishes, avoiding structural damage from later chiseling. This flexibility makes space planning more efficient, for example, using movable or detachable prefabricated wall panels to achieve functional zoning in open layouts, meeting space needs in different scenarios. Additionally, the lightweight nature of prefabricated wall panels (such as those made of light steel frames or composite materials) reduces structural loads, providing more possibilities for architectural layouts.
4. Legal Area Limitations: Compliance with Building Codes
It should be noted that the legal area of a house (such as the property registration area) is determined by building codes and planning requirements, and prefabricated wall panels cannot bypass this limitation. The perception of 'increased area' mainly stems from improved space utilization rather than an actual expansion of the building area. For example, optimizing design to reduce wall thickness (such as from a 240mm brick wall to a 100mm prefabricated wall panel) may free up a small amount of indoor space, but it must ensure compliance with fire safety, structural integrity, and other code requirements.
Summary: Prefabricated wall panels indirectly improve the user experience of a house through space function integration, construction efficiency enhancement, and design flexibility, but they must be reasonably applied within the framework of legal area regulations to avoid unauthorized modifications.



