
Reinforcement and Renovation of Prefabricated Slab House Roof
The following methods can be referred to for the reinforcement and renovation of the roof of a prefabricated slab house, which require a combination of structural safety assessment and targeted construction to ensure effectiveness:
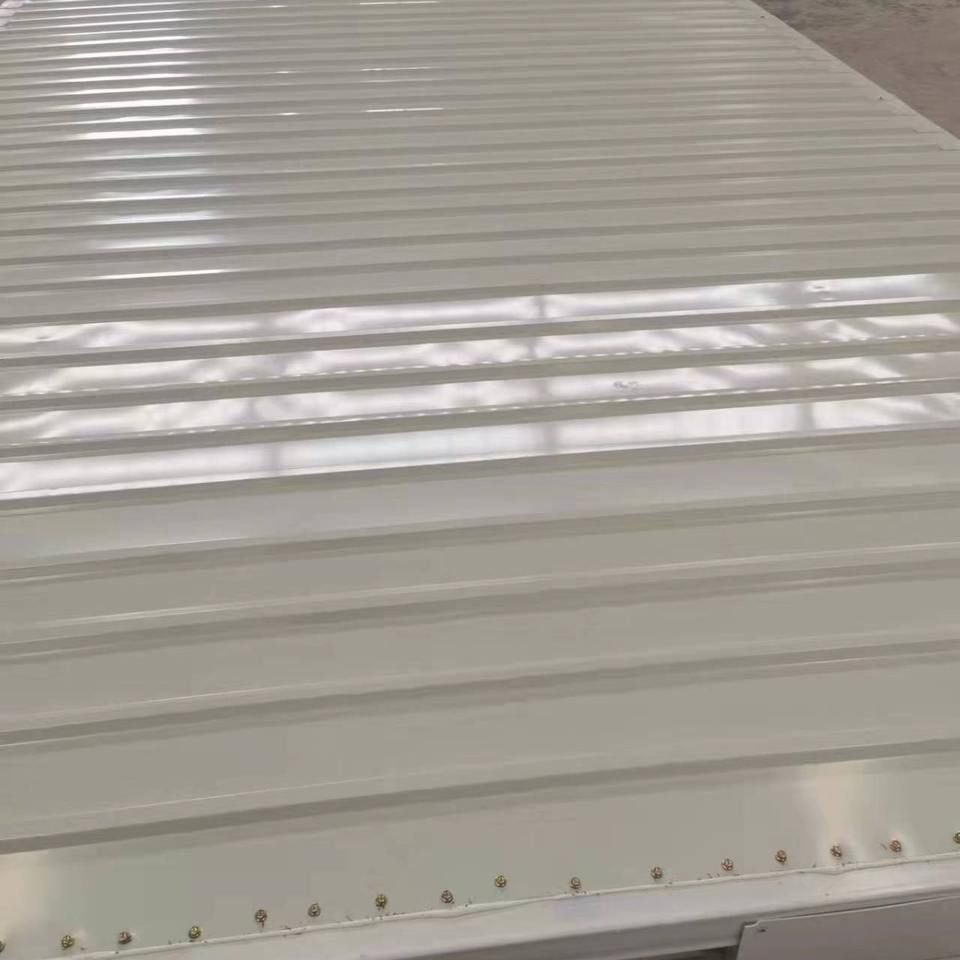
I. Roof Demolition and Reconstruction
For prefabricated slab houses with a long age and severely aged original wooden roofs, it is recommended to demolish the original roof structure and recast a concrete roof while maintaining the original building height. This method can significantly improve the roof's waterproof performance, structural durability, and overall stability, while also providing a foundation for subsequent laying of various roofing materials such as tiles and metal sheets. It should be noted that before reconstruction, it is necessary to confirm whether the wall's bearing capacity meets the requirements of the additional concrete load to avoid safety hazards caused by structural mismatch.
II. Structural Safety Assessment and Treatment
Crack Detection and Repair
- Before demolition, a comprehensive structural safety assessment of the prefabricated slabs should be conducted, with a focus on checking the crack width at the joints of the prefabricated slabs. If the crack width exceeds 0.3 millimeters, special treatment measures such as epoxy resin grouting or carbon fiber cloth reinforcement should be adopted to prevent crack expansion from affecting structural safety.
- The connection nodes between the prefabricated slabs and the ring beams should be inspected. If the bolt corrosion rate exceeds 30%, they must be replaced with new bolts, and it should be ensured that the concrete at the connection points is dense and free of voids.
Load Verification
- When reconstructing a concrete roof, a professional institution should be commissioned to verify the original building's structural load to ensure that the weight of the new roof does not exceed the original design bearing capacity. If overloaded, reinforcement measures such as adding ring beams and columns should be taken to improve structural stability.
III. Roof Waterproofing and Leak Repair Construction
Leak Cause Diagnosis
- Roof leaks may be caused by aging of the waterproof layer, structural cracks, pipeline installation defects, or leakage from the parapet/gutter. Before construction, infrared thermal imagers or high-pressure water guns should be used for segment-by-segment inspection to accurately locate the leak points and avoid repeated leakage caused by blind repairs.
Six-Step Standard Construction Process
- Thorough Base Cleaning: Remove the old waterproof layer to the concrete structural layer, and use a high-pressure blower to clean the dust to ensure a dry and solid base surface.
- First Overall Coating: Uniformly coat with liquid coiled material or polyester waterproof coating. For pipe openings, corners, and other parts, cross-coat twice horizontally and vertically, and proceed to the next step after drying.
- Node Reinforcement: Adopt the "one cloth, three coats" process (polyester cloth + three layers of waterproof coating) to reinforce easily leaking parts such as wall roots, internal corners, and pipe openings.
- Full-Laying of Polyester Cloth: Lay an reinforcing layer on the entire roof surface, soak and compact it with waterproof coating to form a continuous waterproof barrier.
- Surface Coating and Closed Water Test: After drying, coat with the third layer of waterproof coating, let it stand for 24 hours, and then conduct a 24-hour closed water test. If it fails, rework is required.
- Mortar Protective Layer: Level with cement mortar and reserve a drainage slope of more than 2% to avoid water accumulation eroding the waterproof layer.
During the renovation process, it is necessary to strictly follow the specifications, give priority to dealing with structural safety hazards, and then implement waterproofing and reconstruction projects to ensure the long-term safety and stability of the roof.



