
Prefabricated Simple House Structure Images
The structure of a prefabricated simple house typically includes main components such as the foundation, walls, roof, and doors and windows. Here is a detailed introduction for you:
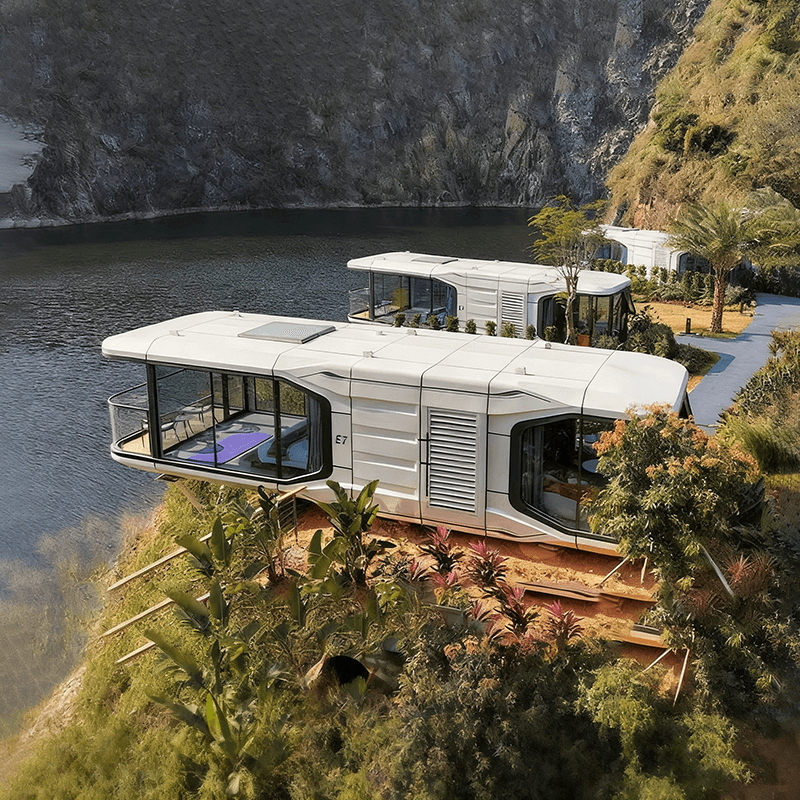
Foundation
The foundation is the cornerstone of a prefabricated simple house, bearing the crucial task of transferring the house's load to the ground. Common foundation types for prefabricated simple houses include isolated foundations and strip foundations. Isolated foundations are suitable for situations with relatively small loads and good geological conditions. They consist of individual foundation blocks, with each block corresponding to a column of the house, evenly distributing the column's load to the ground. Strip foundations are mostly used for simple houses with wall-bearing structures. They are continuously arranged along the direction of the house's walls, enhancing the overall stability of the house and preventing uneven settlement.
Walls
Walls are the main load-bearing and enclosing structures of a prefabricated simple house. Prefabricated walls generally use lightweight materials such as aerated concrete blocks and light steel keel gypsum boards. Aerated concrete blocks have good thermal insulation properties and a certain degree of strength, effectively reducing heat transfer between the interior and exterior of the house and lowering energy consumption. Light steel keel gypsum board walls are characterized by their light weight and fast construction speed. They use light steel keels as the framework, with gypsum boards installed on both sides. The space in between can be filled with thermal insulation and soundproofing materials to meet different usage requirements.
Roof
The roof serves the functions of shielding against wind and rain and providing thermal insulation. The roof forms of prefabricated simple houses are diverse, with common types being flat roofs and pitched roofs. Flat roofs are relatively simple to construct. Waterproof layers, thermal insulation layers, and protective layers can be installed on the roof to prevent rainwater leakage and heat loss. Pitched roofs have good drainage performance and usually use materials such as color-coated steel sheets and asphalt shingles. Color-coated steel sheet roofs have advantages such as light weight, high strength, and corrosion resistance, and are easy and quick to install. Asphalt shingle roofs come in a rich variety of colors, creating different architectural styles.
Doors and Windows
Doors and windows are the channels for a prefabricated simple house to interact with the outside world, while also providing ventilation, lighting, and thermal insulation functions. Prefabricated doors and windows generally use materials such as aluminum alloy and plastic steel, which have characteristics such as good airtightness, corrosion resistance, and a long service life. The sizes and opening methods of doors and windows should be reasonably designed according to the usage functions and spatial layout of the house to meet daily usage needs.



