
Prefabricated Precast Concrete Structure House
Prefabricated precast concrete structure houses are a form of construction where building components are industrially produced and assembled on-site, primarily using factory-produced reinforced concrete prefabricated components, designed and constructed through on-site assembly.
Types
- By degree of assembly: They are divided into fully prefabricated buildings and partially prefabricated buildings. Fully prefabricated buildings are mostly low-rise or multi-story buildings with low seismic requirements; partially prefabricated buildings use prefabricated components connected with cast-in-place concrete on-site to form an integrated prefabricated structure.
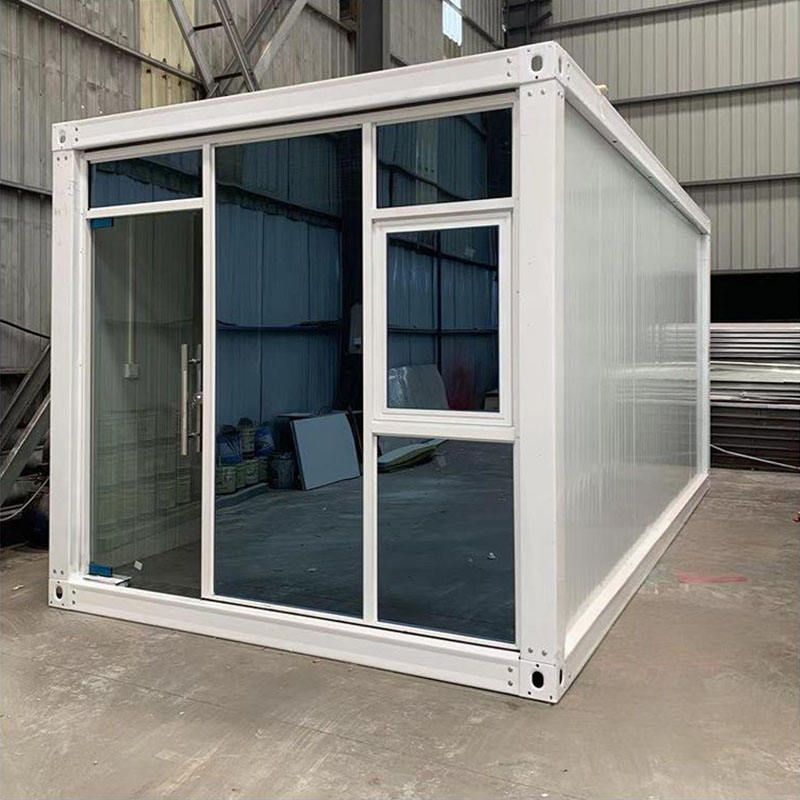
- By structural form: They include panel-type, box-type, and frame-type prefabricated structures. Panel-type prefabricated structures focus on prefabricated wall panels and floor slabs, expanding usable area but with limited design flexibility; box-type prefabricated structures combine prefabricated functional units, increasing construction speed by 50%-70% but requiring high transportation and lifting equipment.
Characteristics
- Advantages: Fast construction speed, suitable for winter construction, high production efficiency, good product quality, reduced material waste, shortened construction periods, and reduced pollution. Its concept extends to full-cycle green construction, replacing traditional wet construction with industrialization, reducing resource consumption and construction waste emissions.
- Issues requiring attention: Attention should be paid to non-structural safety issues such as water leakage at exterior wall joints, durability of joint-filling materials, and cracks at the bottom of composite slabs.
Development History
- Origin: Influenced by the Soviet Union in the 1950s, it was applied in industrial plants, residential buildings, and other fields.
- Development: From the late 1950s to the mid-1980s, single-story industrial plants widely adopted it; before the mid-1980s, multi-story residential and office buildings extensively used prefabricated concrete technology, establishing a standard application technology system for prefabricated components.
- Decline: After the mid-1980s, due to cost control, poor integrity, poor waterproofing performance, and policy reforms, the proportion of prefabricated structures rapidly decreased, entering a period of decline.
- Revival: In the 21st century, it has regained attention due to advantages such as high production efficiency, good product quality, and low environmental impact. Currently in the early stages of development, various structural systems have emerged.
Application Cases
The functional area project of the Zhejiang Quzhou Comprehensive Bonded Zone applies the 'dual-crane synchronous lifting' process; Vanke Group has developed a prefabricated shear wall residential structural system; Beijing Weitong Zhugong Technology Co., Ltd. has created the Prefabricated Pre-assembled Micro-concrete Construction (PPMC) system, serving five major fields: rural residences, residential villas, temporary engineering structures, hotel homestays, and dormitory apartments.



