
Characteristics of Old Houses with Prefabricated Panels
Old houses with prefabricated panels are characterized by high construction efficiency but poor structural performance and unsatisfactory living experience, as detailed below:
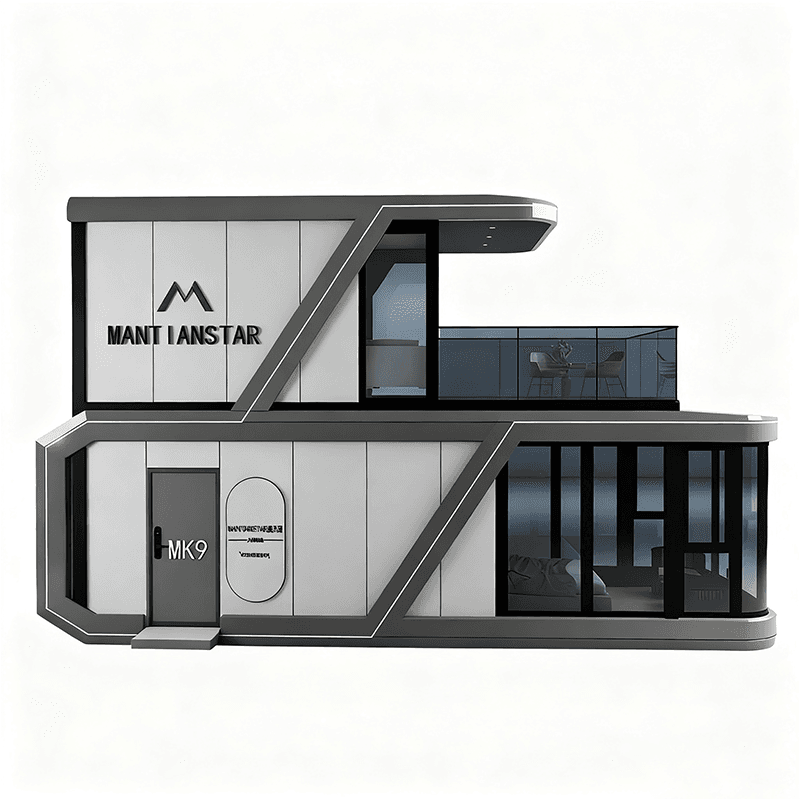
Construction Method and Cost: Prefabricated panel houses adopt an industrial production model, where cement panels are prefabricated in factories and then transported to the site for assembly. This construction method significantly shortens the construction period and reduces labor and material costs due to standardized production. However, the assembly process results in weaker structural integrity.
Design Lifespan and Aging Issues: Their designed service life is typically around 40 years, and many houses have exceeded this lifespan, showing signs of component aging. For example, cement components may develop cracks due to long-term environmental erosion, and steel bar corrosion reduces load-bearing capacity, further shortening the actual service life.
Thermal Insulation and Sound Insulation Performance: Due to the hollow structure of most prefabricated panels and the presence of gaps at the joints, the thermal insulation and sound insulation effects of the houses are extremely poor. In winter, indoor heat is easily lost through the panel joints, while in summer, it is difficult to block external high temperatures, leading to increased energy consumption. Noise from neighbors, such as conversations and TV sounds, can clearly penetrate the walls, affecting living privacy.
Structural Strength and Seismic Resistance: The houses are assembled from prefabricated panels, lacking the integrity and toughness of cast-in-place structures. The hollow design and unreasonable distribution of steel bars result in weak impact resistance. During earthquakes, the joints between floor panels are prone to loosening or even collapse, and even minor vibrations can pose safety hazards, failing to meet modern seismic codes.
Internal Structure Flexibility: The walls of prefabricated panel houses mostly serve as structural supports, and large-scale modifications may compromise overall stability. Therefore, residents find it difficult to adjust the spatial layout according to their needs, such as removing walls or expanding rooms, limiting the personalized optimization of living functions.
Water Seepage and Maintenance Risks: As components age, cement cracks widen and panel joint seals fail, leading to frequent water seepage between floors. Additionally, pipes are buried within the prefabricated panels, requiring structural damage for maintenance, further increasing maintenance costs and difficulty.
Appearance and Floor Plan Design: The houses typically have a monotonous and uniform appearance, lacking aesthetic design. The internal space is narrow, and the floor plan layout is unreasonable, such as kitchens and bathrooms without windows, resulting in poor ventilation and lighting, and a cramped living room area affecting activity space, leading to low overall living comfort.



