
Wall Thickness of Prefabricated Panel Houses
The wall thickness of prefabricated panel houses is generally 75mm, 90mm, 100mm, 120mm, etc. The specific thickness needs to be comprehensively determined based on the usage scenario and building type.
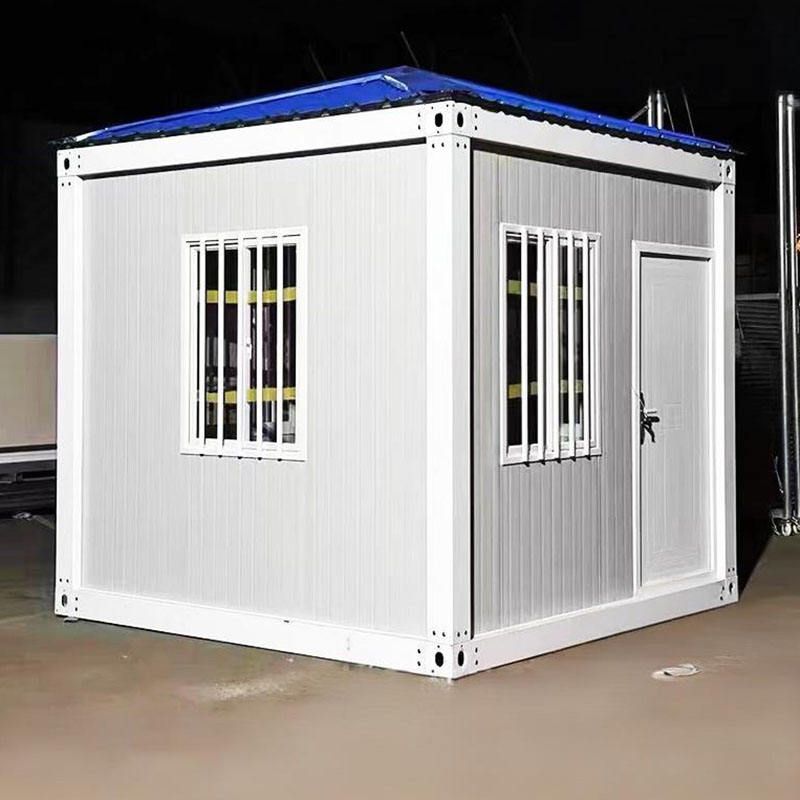
Walls of different thicknesses perform differentiated functions in prefabricated panel houses, and their design must balance structural safety, thermal insulation performance, and space utilization efficiency. 75mm walls are mostly used for interior partitions, with their core function being to divide space rather than bear loads. Therefore, the thickness design focuses on lightweight construction, which can meet basic sound insulation requirements while reducing the occupation of interior effective area. For example, in the space between the living room and dining room of a residence, or in open partitions in office spaces, 75mm walls can be quickly installed and disassembled through a structure of light steel keels and gypsum boards.
90mm and 100mm walls focus on exterior wall thermal insulation functions. 90mm walls are commonly found in the exterior walls of low-rise residences in temperate climate regions. By adding an insulation layer (such as polystyrene board or rock wool board) on the outside of the prefabricated panels, the heat transfer coefficient can be effectively reduced to meet energy-saving standards. 100mm walls further enhance structural stability on this basis and are suitable for the construction of light buildings, such as single-story factories or temporary buildings. Their thickness can bear the loads of lightweight roofs and achieve winter insulation and summer heat insulation through built-in insulation materials.
120mm walls are the preferred choice for heavy industrial buildings, and their thickness design needs to meet higher structural strength requirements. In multi-story factories or buildings carrying heavy equipment, 120mm walls can be realized through reinforced concrete prefabricated panels or aerated concrete blocks, which can resist both horizontal wind loads and vertical loads. They can also balance functionality and economy through a double-layer structure (such as an inner layer as a load-bearing structure and an outer layer as a thermal insulation and decorative layer). In addition, in the residential field, 120mm is also a common specification for the thickness of prefabricated panels. When matched with wall thickness, a unified load-bearing system can be formed, suitable for the frame structures of low-rise or multi-story residences.
It should be noted that the selection of wall thickness also needs to consider regional climate, building height, and usage functions. For example, the exterior walls in extremely cold regions may have a total wall thickness of more than 150mm by increasing the thickness of the insulation layer, while high-rise residences need to determine the collaborative load-bearing capacity of walls and prefabricated panels through calculations.



