
Tilt of Prefabricated Panel Houses
The tilt of prefabricated panel houses is a structural anomaly in buildings that requires high attention and targeted measures.
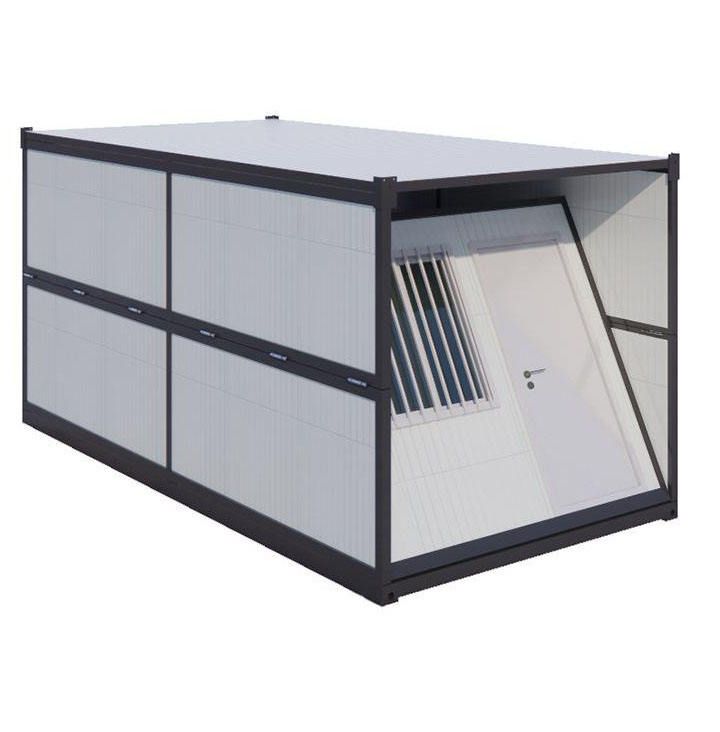
Core Causes of Tilt
- Uneven Foundation Settlement: Changes in groundwater levels or ineffective treatment of soft soil foundations can lead to differences in foundation bearing capacity, causing building tilt. For example, an eight-centimeter deviation far exceeds the one-thousandth warning line specified in the "Code for Deformation Measurement of Buildings" (assuming a floor height of 3 meters).
- Aging of the Main Structure: Corrosion of steel reinforcement reduces the stiffness of structural components, while carbonation and spalling of the mortar layer at the joints of prefabricated panels weaken overall stability.
- Unauthorized Renovations: Actions such as the removal of load-bearing walls by ground-floor businesses directly disrupt the structural force balance.
Critical Standards and Risks of Tilt
According to the "Standards for the Appraisal of Dangerous Buildings" issued by the Ministry of Housing and Urban-Rural Development, when the tilt of a multi-story masonry structure reaches 0.7% of its height, immediate evacuation is required. For a six-story building (approximately 18 meters in total height), the critical value is 12.6 centimeters. If the building deforms by more than 0.05 millimeters per day, even if the current data does not reach the critical value, it still poses a significant hazard and requires continuous monitoring.
Disposal Methods
- Micro-Pile Underpinning Reinforcement Method: Reinforce weak foundation areas by implanting 30-centimeter-diameter reinforced concrete piles to form a new bearing layer, suitable for localized settlement issues.
- Jacking and Rectification Technology: Gradually adjust the tilt using a PLC hydraulic synchronous system, such as the successful realignment of a historical building in Suzhou by 6.2 centimeters in 2016.
- Active Protection Net System: For dangerous buildings that cannot be reinforced temporarily, use pre-stressed steel cables to construct a spatial restraint system to prevent further tilting.
Daily Monitoring and Early Warning
- Three-Level Early Warning Mechanism:
- Tilt rate > 0.1 millimeters/day: Yellow warning, initiate regular inspections;
0.3 millimeters/day: Orange warning, require professional assessment;
0.5 millimeters/day: Red warning, mandatory evacuation.
- Simple Self-Inspection Methods: Place a ball bearing on the windowsill to observe displacement or regularly photograph changes in the mortar joints of exterior walls to record tilt trends.
Legal Responsibilities and Actions
The building safety appraisal report has mandatory binding force. If the inspection agency issues a conclusion of Grade C (partially dangerous building) or Grade D (overall dangerous building), the property owner must complete hazard mitigation within the specified time limit; otherwise, they may face legal liability.



