
Which Structure is Best for Prefabricated Panel Houses
Frame structures or shear wall structures are preferable for prefabricated panel houses. The following is a detailed analysis from the aspects of structural characteristics, seismic performance, spatial flexibility, and durability:
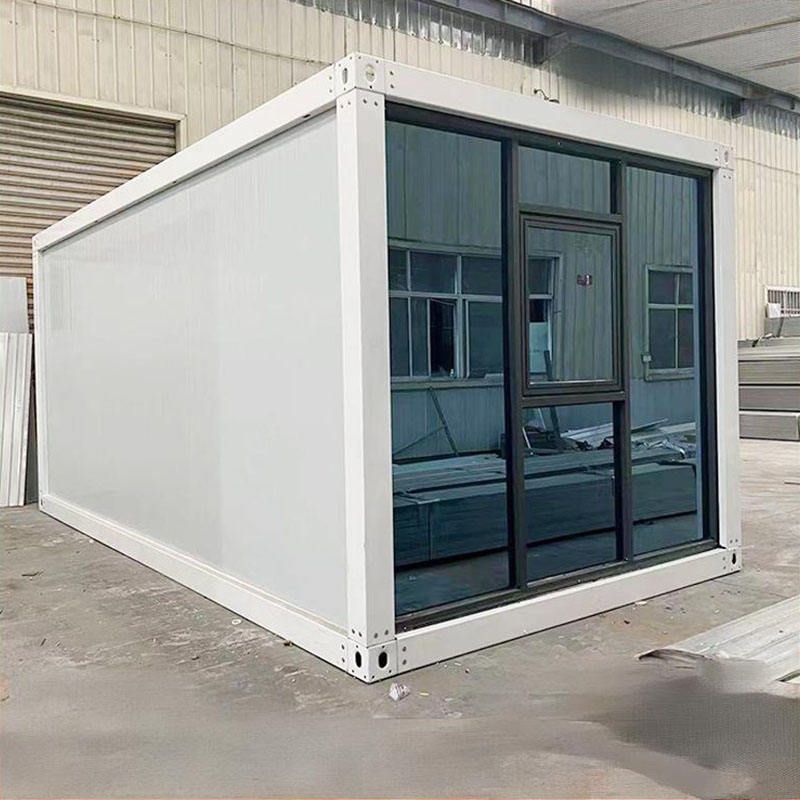
Frame Structure: A frame structure is formed by connecting beams and columns through nodes to create a skeleton, with prefabricated panels laid as floor slabs on the frame beams. In this structure, the beams and columns bear the main loads, while the walls only serve as enclosures and partitions, not participating in structural loading. It has strong integrity and can absorb seismic energy through frame deformation, offering excellent seismic performance. Additionally, since the walls do not bear loads, spatial division is more flexible, allowing for free adjustment of room layouts according to needs and meeting diverse usage requirements. Moreover, the components of frame structures are prefabricated in factories and installed on-site, resulting in high construction efficiency and easy quality control.
Shear Wall Structure: A shear wall structure utilizes the building walls to bear both vertical and horizontal forces, with prefabricated panels also serving as floor slabs. Shear walls have high stiffness and strength, effectively resisting seismic actions and providing good seismic performance. Compared to frame structures, shear wall structures have greater lateral stiffness, especially prominent in high-rise buildings. At the same time, shear wall structures also offer good spatial integrity, reducing structural deformation. However, since shear walls are mostly load-bearing walls, spatial division is relatively less flexible than frame structures, but with reasonable design, they can still meet basic usage requirements.
Limitations of Traditional Brick-Concrete Structures: Traditional prefabricated panel houses often adopt brick-concrete structures, using prefabricated concrete panels as floor slabs and mostly load-bearing brick walls. This structure has obvious shortcomings: its seismic performance is relatively weak, prone to damage under seismic actions; spatial division is not flexible enough, with wall loading restricting room layout adjustments; cracks may appear after long-term use, affecting the durability and safety of the house. Therefore, in the construction of new prefabricated panel houses, brick-concrete structures should be avoided as much as possible.



