
Safety Regulations for Prefabricated Panel Houses
Safety regulations for prefabricated panel houses mainly cover aspects such as fire safety, building material usage, building planning and approval, safety appraisal and handling, and design service life.
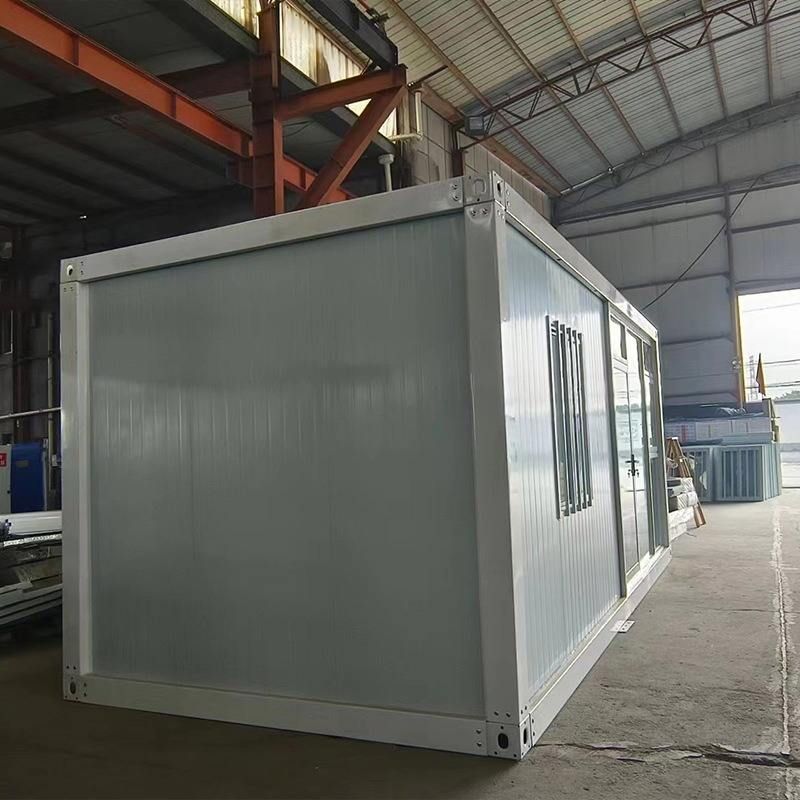
Fire Safety Regulations: Prefabricated panel houses may use flammable materials such as polystyrene and polyurethane foam. They must strictly comply with the Fire Protection Law of the People's Republic of China. When fire hazards are discovered during supervision and inspection, the fire rescue agency will notify the relevant units or individuals to immediately eliminate the hazards. If the hazards may seriously threaten public safety, temporary sealing measures will be taken.
Building Material Usage Regulations: The construction of prefabricated panel houses should use materials that meet national standards. The use of flammable foam sandwich panels is strictly prohibited in crowded places. Instead, non-combustible or difficult-to-burn materials such as rock wool must be used to ensure building fire safety.
Building Planning and Approval: The construction of prefabricated panel houses must comply with local land use planning and relevant laws and regulations. Before construction, it is necessary to apply for land use rights and building permits to ensure that the building is legal and compliant and to avoid safety hazards caused by illegal construction.
House Safety Appraisal and Handling:
- Safety Grade Classification: Domestic dangerous house appraisal is divided into four grades. Grade A indicates structural safety, and normal maintenance is sufficient for habitation. Grade B indicates basic safety, requiring minor repairs. Grade C indicates local dangerous houses, which require professional reinforcement before habitation. Grade D indicates whole-building dangerous houses, which pose a risk of collapse and should be vacated and demolished for reconstruction.
- Key Points for Safety Hazard Investigation:
- Structural Integrity and Foundation: Check for phenomena such as foundation settlement, wall cracks, and building tilt.
- Core Components: For prefabricated floor slabs, observe cracks, bending, and the condition of the concrete at the resting points. For load-bearing walls, investigate vertical and diagonal cracks and lintel deformation. For node connections, confirm the support firmness and cracks at wall corners.
- Unauthorized Renovations and Usage Environment: It is strictly prohibited to unauthorizedly remove load-bearing walls, add structures on the roof, or overload and stack items. When converting residential buildings into business premises, it is necessary to assess the impact of increased live loads on safety.
Design Service Life: According to the Unified Standard for Reliability Design of Building Structures, the design service life of ordinary houses is 50 years. This period refers to the time during which, under normal design, construction, maintenance, and without significant disaster damage, the structural safety factor meets the standards and no large-scale reinforcement is required. However, it is not the expiration date for scrapping.



