
Construction Process of Prefabricated Panel Houses
The construction process of prefabricated panel houses includes five core stages: design and approval, foundation construction and soil investigation, prefabricated panel production, on-site assembly, and installation and inspection of water and electricity pipelines. Details are as follows:
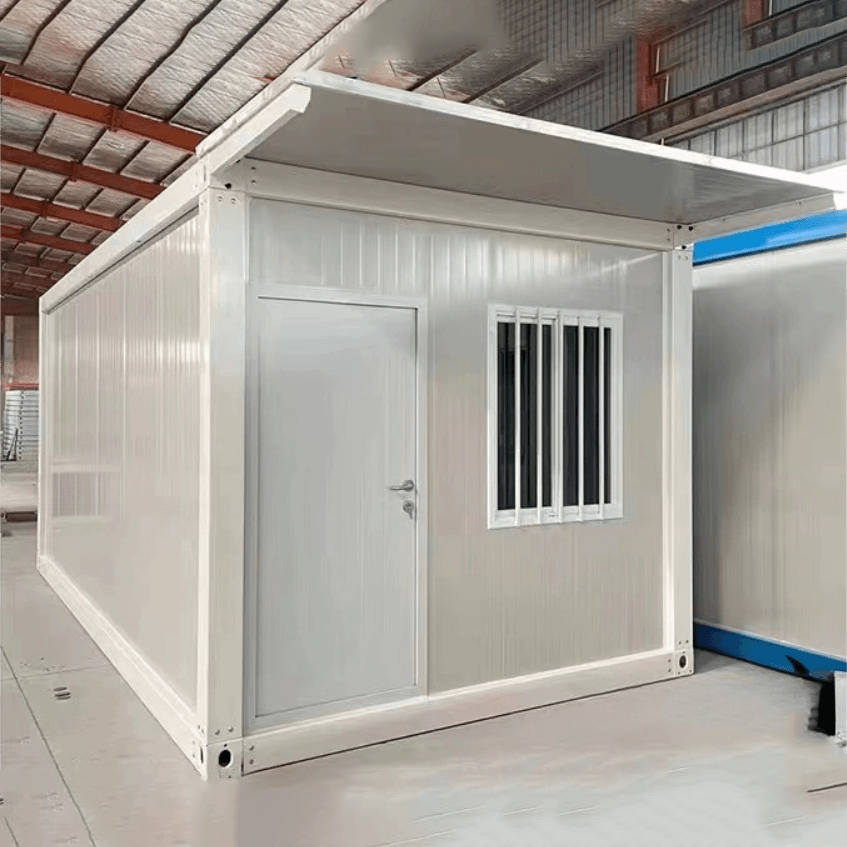
1. Design and Approval
First, complete the housing construction approval process, clarify parameters such as house area and number of floors, and then have a professional designer formulate an overall plan. The plan should cover key elements such as spatial layout, steel bar ratios, and structural specifications, and provide detailed construction drawings. For modular buildings, the position of each steel bar must be located with millimeter-level precision to ensure compliance with industrial production standards and provide an accurate basis for subsequent prefabricated panel manufacturing.
2. Foundation Construction and Soil Investigation
Select the foundation type (such as strip foundation, raft foundation, or pile foundation) based on the soil conditions of the homestead to avoid foundation settlement or cracking due to soil issues. During construction, follow the principle of "backfilling before embedding": first compact the backfill soil, then lay the sewage pipes to prevent pipe cracking and potential safety hazards. The stability of foundation construction directly affects the overall safety of the house.
3. Prefabricated Panel Production
- Material Preparation: Use steel plates to make enclosures and spray release agents to prevent concrete adhesion, ensuring a smooth surface for the prefabricated panels.
- Steel Bar Processing: Install distribution bars and load-bearing bars (such as steel strands), pre-tension the steel bars to the design strength using the pre-tensioning method, and then pour the concrete. The pressure generated by the retraction of the steel bars enhances the tensile strength of the concrete and improves structural durability.
- Combination of Foam and Concrete: Some prefabricated panels adopt a hollow design, with foam filled inside to achieve lightweight, sound insulation, or wiring functions. During pouring, use a vibrating rod to remove air bubbles and prevent concrete cracking.
- Curing and Cutting: Harden the concrete through high-temperature steam or natural curing, and finally use a CNC electric saw to precisely cut it into modules to ensure the dimensions meet the design requirements.
4. On-site Assembly
Transport the prefabricated modules (such as ceilings, walls, floors, etc.) to the construction site and quickly assemble them using equipment such as tower cranes. Each module is labeled with information such as project name, model, and production date to ensure installation accuracy. The modular assembly method is similar to "building blocks" and can significantly shorten the construction period.
5. Installation and Inspection of Water and Electricity Pipelines
Simultaneously complete the embedding of water and electricity pipelines during the assembly process to avoid structural damage from later trenching. Modular buildings significantly reduce on-site noise, dust, and construction waste because most processes are completed in the factory. During the inspection stage, focus on checking the sequence and compliance of concealed works (such as pipeline embedding) to ensure no rework or maintenance risks.
Process Characteristics: The combination of industrial production and on-site assembly can shorten the construction period by more than 60%; emphasis is placed on the sequence and compliance of concealed works to avoid later maintenance; the internal structure of the prefabricated panels (such as foam and steel bar layout) needs to be adjusted according to design requirements to balance strength and functionality.



