
Quay lại blog
Bài viết
Construction Process of Prefabricated Panel Houses
Quản trị 18 tháng 9, 2026
The construction process of prefabricated panel houses varies depending on the type of prefabricated panels. The following are common types and their construction processes:
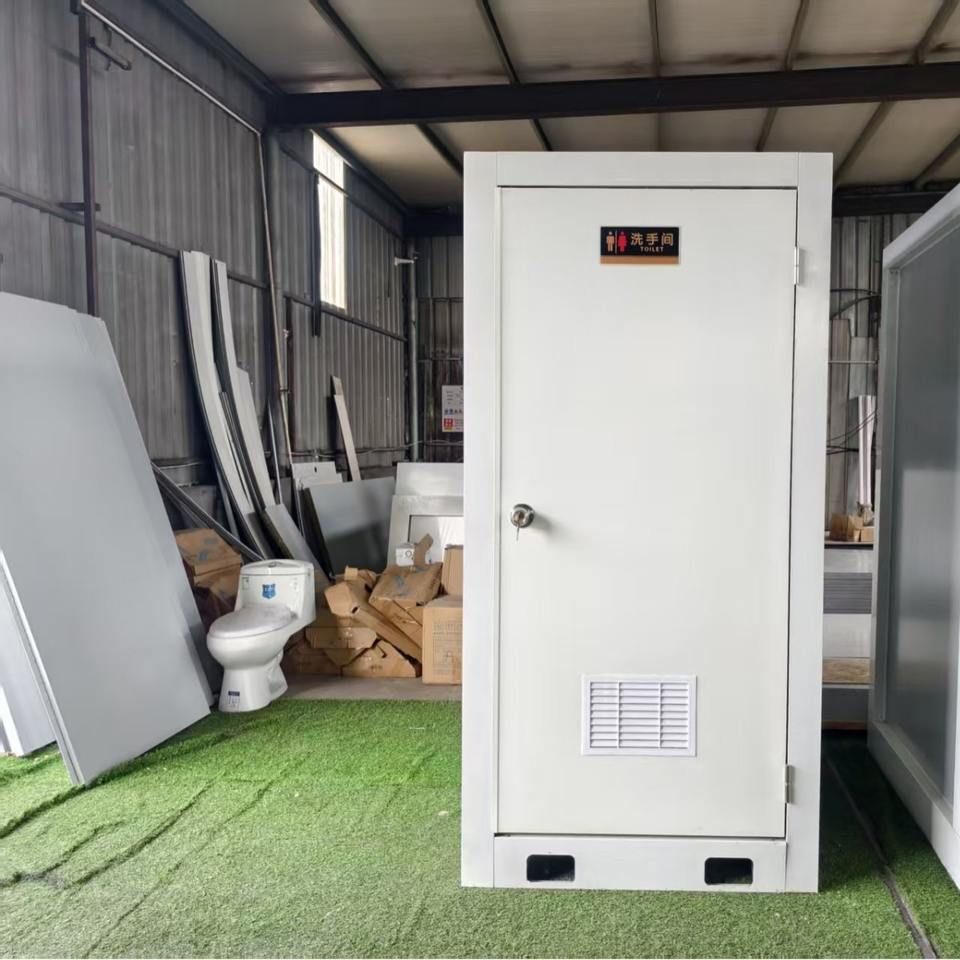
Construction Process of Prefabricated Exterior Wall Cladding Panels
- Floor Treatment: Clean the floor and verify the relative elevation of the floor at the position of the prefabricated cladding panels. Grinding or repair is required if the error exceeds 5mm.
- Positioning and Layout: Mark the positioning edge lines and control lines of the prefabricated cladding panels on the floor slab.
- Placing Spacers: Place the elevation adjustment spacers at the bottom of the prefabricated cladding panels to the corresponding elevation.
- Leakage Prevention Treatment: Stick anti-leakage adhesive strips at the joints with the cast-in-place parts.
- Lifting Cladding Panels: The tower crane slowly lifts the prefabricated cladding panels. When the bottom rises to 50cm above the ground, pause briefly, check for errors, and then continue lifting. When it is 50cm above the working layer, pause briefly again. Construction personnel hold and control the direction of descent, slowly lower it, and position it steadily.
- Installing Supports: Install upper and lower diagonal supports. The lower diagonal support adjusts the inner and outer positions of the prefabricated cladding panels to complete the bottom positioning of the cladding panels. Release the lifting equipment. The upper diagonal support precisely adjusts the verticality of the wall and positions it.
- Installing Components: Install other prefabricated components in sequence.
Construction Process for Reinforcement and Renovation of Old Prefabricated Panel Houses
- Structural Safety Assessment: Focus on checking the crack width at the production area of the prefabricated panels. Special treatment is required if the crack width exceeds 0.3mm. Check the connection status between the prefabricated panels and the ring beams. Bolts with a rust rate exceeding 30% need to be replaced.
- Demolition Preparation: Set up a temporary support system. Place steel pipe supports every 1.2 meters along the length of the prefabricated panels. For key nodes, use H-shaped steel beams to replace the steel beams, with a beam section of no less than 200*200mm.
- Demolition and Treatment: Adopt the principle of starting from the middle and then moving to the sides. Demolish and cut in sections while maintaining symmetry. The daily demolition volume should not exceed 30% of the total floor area. Continuously monitor the stress changes in the support system and prohibit demolition by heavy hammer impact. Remove the original filling materials at the panel joints, implant No. 6 threaded steel bars, and pour C30 fine aggregate concrete.
- Wall Treatment: Remove the original exterior wall tiles, repaint the exterior walls, and perform reinforcement with steel bar implantation and grouting to enhance the load-bearing capacity and tensile properties of the walls.
- Adding Structural Columns: Add structural columns at the four corners of the house, generally with a section of 240*240mm. Use No. 6 and No. 8 steel bars for reinforcement and connect them to the floor slab.
Construction Process for Installing Prefabricated Composite Slabs
Before lifting, use a lifting steel beam for the lifting fixtures of the composite slabs to ensure that the lifting points bear the load simultaneously and the components remain stable, avoiding problems such as cracks and distortions during the lifting process. Then, the tower crane slowly lifts the prefabricated slabs.



