
Quay lại blog
Bài viết
Construction Methods for Prefabricated Panel Houses
Quản trị 18 tháng 9, 2026
There are mainly two construction methods for prefabricated panel houses, as follows:
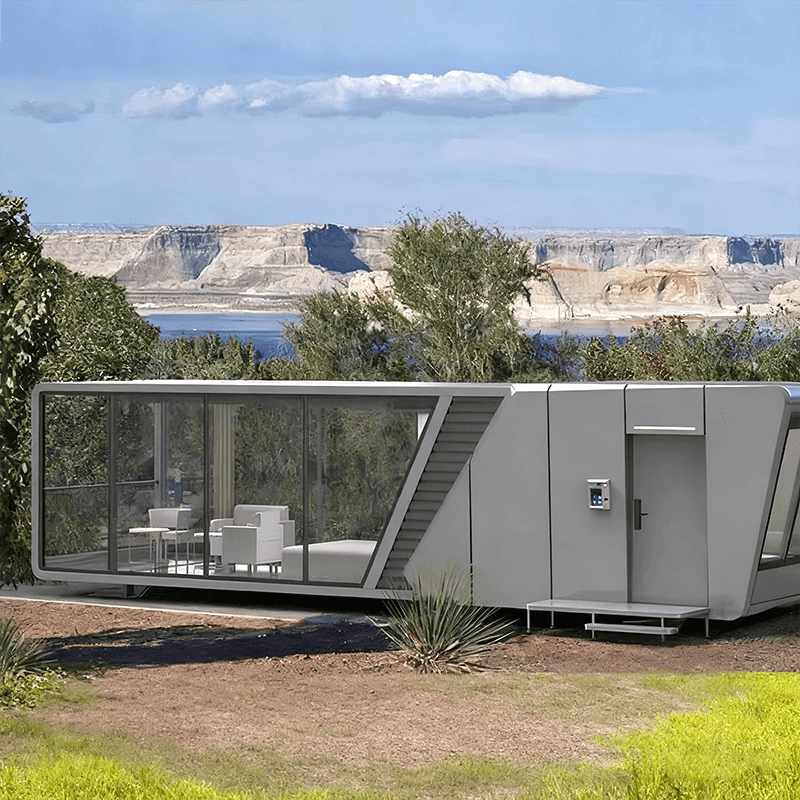
First Construction Method
- Building the Basic Framework: Craftsmen first use prefabricated panels to construct the basic framework of the house. During the construction process, they need to reserve the position for the main door and cut it precisely according to the design requirements to ensure the accuracy of door installation.
- Constructing the Roof Structure: The roof structure is directly assembled into a circular tray and placed at the center of the house. It is connected to the walls using square timbers to form a complete conical roof structure. During the connection process, it is essential to ensure that each piece of material is firmly fixed. After that, wooden panels are installed. For the top closure, foam panels of the corresponding size are placed first, foam is injected into the gaps, and then small wooden panels are used for sealing and fixing. Finally, the excess parts at the edges are cut and polished smoothly.
- Wall Treatment: The interior and exterior walls of the house are filled and sealed with foam to ensure the airtightness of the walls. An elliptical frame is installed and fixed at the top as a skylight to increase the lighting effect of the house. Waterproof foam is fixed on the exterior walls, and waterproof tarpaulin is laid overall. The gaps between the wooden panels of the interior walls are tightly filled and sealed, custom acrylic panels are installed, excess foam adhesive is cleaned up, and the waterproof tarpaulin at the top is laid in place and the corners are carefully treated to prevent rainwater leakage.
Second Modular Construction Method
- Building the Overall Framework: The overall framework of the house is constructed using prefabricated panels. The gaps between each panel are filled with foam adhesive to ensure the stability of the framework. Reservations are made on the sides for skylights and entrance passages to facilitate daily use.
- Assembling the Walls: Thick prefabricated panels are used to assemble load-bearing seamless walls, enhancing the load-bearing capacity and integrity of the walls.
- Building the Roof: A circular skylight tray is propped up in the middle, and the tray is firmly fixed with crossbeams around it. Thick wooden panels are placed on top to form a stable roof structure.
- Exterior Wall Treatment: The exterior walls are first wrapped with a layer of waterproof foam to provide waterproofing and insulation. Then, patterned waterproof tarpaulins are used to cover and fix the edges, increasing the aesthetic appeal and waterproofness of the house.
- Interior Treatment: The top of the house is equipped with transparent glass for lighting to increase indoor light. The gaps between the crossbeams inside the house are filled with foam panels, and then a layer of wooden panels is nailed on to improve the insulation and sound insulation of the house.



