
Quay lại blog
Bài viết
Images of Houses Built with Prefabricated Panels
Quản trị 18 tháng 9, 2026
While direct image descriptions of houses built with prefabricated panels cannot be provided, relevant knowledge about such construction can be introduced.
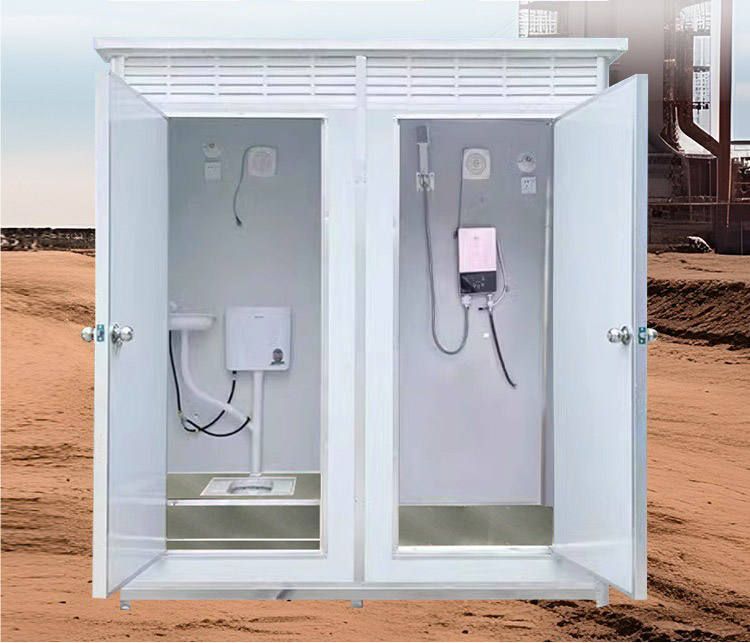
Building houses with prefabricated panels involves using pre-made concrete panels as the primary structural components. These panels are manufactured in factories and feature standardized, modular designs that significantly enhance construction efficiency and shorten project timelines.
Types of Prefabricated Panels:
- Hollow-core Panels: The most common type, these panels have multiple hollow cavities inside to reduce weight and improve thermal and acoustic insulation. They are suitable for floors and roofs in multi-story residential and office buildings.
- Solid Panels: These panels have no internal cavities, offering greater structural strength but at a higher weight. They are often used in scenarios requiring heavy loads, such as floors in industrial plants and bridge decks.
- Channel Panels: With a channel-shaped cross-section, these panels provide increased stiffness and are suitable for large-span structures. Their upward-facing channels can be used for laying pipelines.
Advantages of Building Houses with Prefabricated Panels:
- Fast Construction Speed: Since panels are manufactured in factories, on-site installation is all that is required, greatly shortening the construction period.
- Consistent Quality: Factory production ensures stable panel quality, reducing quality variations during on-site construction.
- Environmental Protection and Energy Efficiency: The production process generates less construction waste, and the panels' excellent thermal and acoustic insulation properties help reduce building energy consumption.
Construction Process for Houses Built with Prefabricated Panels:
- Foundation Construction: Begin by constructing the house foundation to ensure stability.
- Panel Installation: Transport the panels to the site and install them according to design requirements, including floor and roof panel installation.
- Joint Treatment: Connect and reinforce the joints between panels to ensure structural integrity.
- Subsequent Construction: After panel installation, proceed with subsequent construction work, such as walls, doors, windows, and decorations.



