
Prefabricated Panel House Construction
Prefabricated panel houses are structures built primarily using prefabricated panels. They have certain limitations and are gradually being replaced by new building forms, but prefabrication technology continues to develop and find applications.
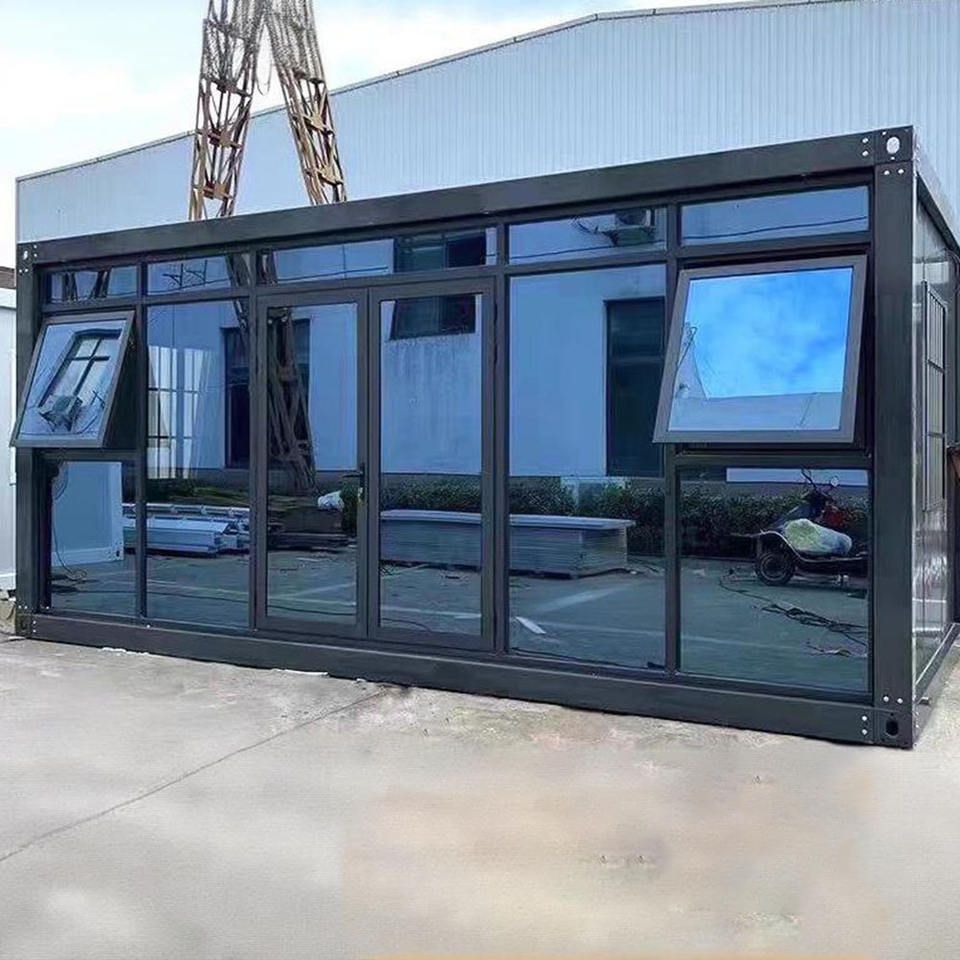
Basic Information on Prefabricated Panel Houses
Prefabricated panels are cement components manufactured in factories. During production, wooden molds are nailed together, steel bars are arranged, and cement is poured. There are two types: solid and hollow. The hollow structure achieves lightweighting by reducing the non-load-bearing concrete. This building form originated in the early 20th century and was mainly used for floor slabs and roof insulation layers. In China, most residential buildings constructed before 1985 adopted this structure.
Disadvantages of Prefabricated Panel Houses
- Low structural strength and poor earthquake resistance: Assembled from individual prefabricated panels, they lack firmness and toughness. The hollow design and the quantity and distribution of steel bars are less scientific and reasonable than those in cast-in-place houses, making them difficult to withstand impacts during earthquakes.
- Short service life: Generally lasting 30 - 50 years, they may develop wall cracks and ceiling water leakage over time. Many older prefabricated panel houses have been identified as "dangerous buildings."
- Wall cracks and easy water leakage: On rainy days, water may leak inside, with heavy rain outside leading to light rain inside.
- Poor thermal insulation: They are cold in winter and hot in summer, with inadequate thermal insulation performance during extreme weather conditions.
Development and Replacement of Building Forms
With the advancement of building technology, cast-in-place concrete and prefabricated buildings are gradually replacing traditional prefabricated panel houses. Prefabricated buildings use modular factory-prefabricated components. For example, CMC (Composite Modular Construction) buildings enhance earthquake resistance through integrated steel-concrete pouring, reducing construction time by 30% compared to traditional methods. Since 2022, China has implemented renovation policies for old residential buildings, focusing on repairing and upgrading prefabricated panel houses and only demolishing those that meet the criteria for dangerous buildings. Some regions have already initiated demolition work.
Development and Application of Prefabrication Technology
Prefabricated houses (also known as prefabricated modular buildings) encompass prefabricated concrete structures and steel structures, with components including prefabricated beams, panels, walls, and columns. They offer advantages such as shortened construction periods and reduced pollution. China's prefabricated concrete technology began in the 1950s and was initially applied to factory and residential construction. It experienced a resurgence in the 21st century due to production efficiency and environmental benefits. Chinese-made prefabricated houses are also popular overseas. According to customs data, in the first four months of 2026, the Guangzhou Customs District exported movable houses worth 1.4 billion yuan, a year-on-year increase of 38.1%.



