
Prefabricated Panel Building
Prefabricated panel buildings are structures constructed primarily using prefabricated panels, known for their rapid construction and low cost. However, they have weaknesses in earthquake resistance, sound insulation, and thermal insulation. Most existing buildings extend their service life through renovation and modification.
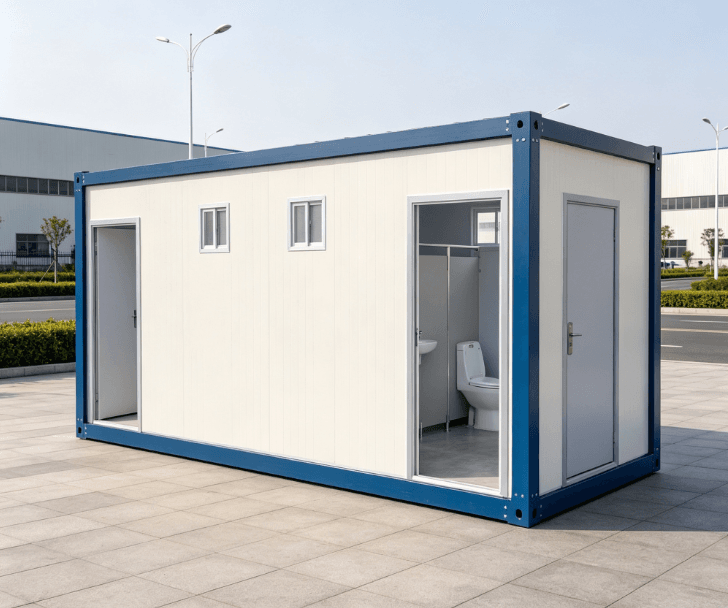
Construction Methods and Structural Characteristics
The core components of prefabricated panel buildings are the panels themselves, which come in two types: solid and hollow. Solid panels, with no internal cavities, are structurally more robust and have higher load-bearing capacity. Hollow panels, designed with internal cavities, reduce weight and save materials but have slightly weaker sound insulation and thermal insulation properties. During construction, the panels are prefabricated in factories and then transported to the site for direct installation, similar to assembling a “LEGO set,” resulting in a short construction period. For example, while cast-in-place floors require about half a month for the concrete to set, a prefabricated panel building can complete the assembly of one floor in just three days, significantly improving construction efficiency.
Historical Background and Policy Status
Prefabricated panel buildings originated in the early 20th century and were widely promoted in China during the 1970s and 1980s due to a surge in housing demand. Their advantage lies in quickly addressing housing shortages, but they have low design flexibility, requiring floor plans to strictly match panel dimensions, resulting in uniform spatial layouts. Since 2022, China has implemented renovation policies for prefabricated panel buildings, focusing on repairing panel joints, reinforcing structures, and upgrading pipelines. Only buildings that meet the criteria for dangerous structures (e.g., severe damage to the main structure or risk of collapse) are demolished.
Existing Issues and Usage Recommendations
Existing prefabricated panel buildings generally face three major issues:
- Weak Earthquake Resistance: Prefabricated panels are connected by steel bars, making the overall structure less cohesive than cast-in-place floors. In earthquakes, they are prone to collapse due to connection failure. However, it is worth noting that some prefabricated panel buildings survived the Tangshan earthquake, while poorly constructed cast-in-place floors posed higher risks, indicating that construction quality is a critical factor.
- Poor Sound Insulation and Thermal Insulation: The hollow cavities in panels easily transmit sound, and the concrete material has high thermal conductivity, making the buildings hot in summer and cold in winter. These issues can be improved by laying sound insulation pads and adding thermal insulation layers.
- Limited Service Life: Designed for a lifespan of approximately 30-50 years, these buildings require regular structural safety inspections if used beyond this period.
When purchasing an old prefabricated panel building, it is essential to inspect panel joints for cracks and steel bars for rust (e.g., by tapping with a tool; a hollow or dull sound may indicate problems). If the structure is intact, such buildings can offer a stable living experience with warm winters and cool summers. However, unauthorized modifications (e.g., removing non-load-bearing walls) should be avoided to prevent disrupting structural balance.



