
Prefabricated Modular Housing Videos
Here are some video introductions related to prefabricated modular housing, which can help you gain a deeper understanding of its construction process and characteristics:
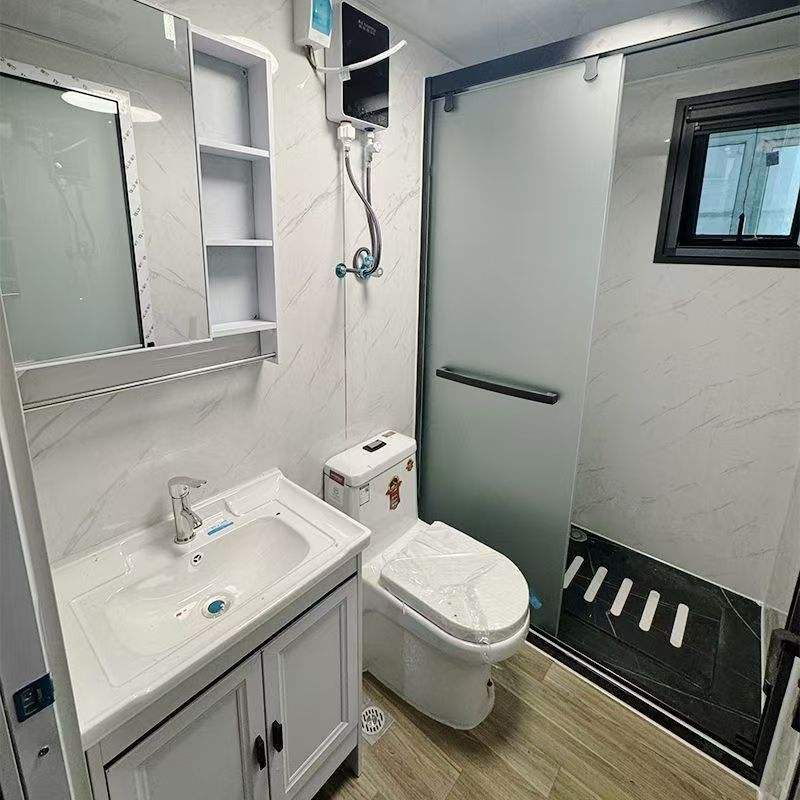
Video 1: "Unveiling the Installation Method of the Popular New Prefabricated Modular Houses! Would You Dare to Live in One?"
This video focuses on the installation method of new prefabricated modular houses, presenting the differences from traditional construction methods through on-site demonstrations and explanations. The core content includes:
- Modular Design: The house is composed of standardized components prefabricated in the factory, such as walls, floors, and roofs. These components undergo processing and quality inspection in the factory to ensure precision and performance.
- Rapid Installation: On-site construction only requires assembling the prefabricated components through bolts, welding, etc., without extensive wet work (such as concrete pouring), significantly shortening the construction period. Typically, the main structure can be completed in a few days to a few weeks.
- Safety Discussion: The video may involve discussions on the structural stability of prefabricated houses, such as analyzing their earthquake and wind resistance through experiments or case studies, addressing public concerns about the safety of prefabricated houses.
Video 2: "Real-time Footage of Workers Building a Prefabricated Modular House from Scratch to a Perfect Cabin in Just a Few Days..."
This video takes an actual project as a case study, recording in detail the entire process of constructing a prefabricated house from foundation work to the completion of the main structure. The key steps include:
- Foundation Treatment: Pre-pouring a cement foundation to ensure ground flatness and load-bearing capacity, providing a stable base for subsequent component installation.
- Chassis Frame Construction: Workers assemble prefabricated chassis components (such as steel or wooden beams) into the basic frame of the house and lay floor joists to form the bottom support structure.
- Wall and Floor Installation: Using lifting equipment to erect and fix prefabricated wall modules, completing the exterior wall enclosure and then dividing the interior space; subsequently laying the second-floor floor beams and building upwards layer by layer.
- Roof Construction: Finally, installing roof components, which may involve details such as waterproofing and insulation layers, to ensure the overall sealing and durability of the house.
Videos 3 and 4: "Comprehensive Analysis of the Installation Process of Prefabricated Modular Buildings: From Bay Windows to Balcony Lifting" and "Installation of Prefabricated Wall Panels in Modular Buildings"
These two videos focus on technical details and are suitable for professionals or enthusiasts:
- Component Lifting Technology: Demonstrating how to use cranes and other equipment to precisely lift large components (such as bay windows and balconies), emphasizing lifting point design, balance control, and safety protection measures.
- Wall Panel Installation Process: Explaining in detail the positioning, fixing, and connection methods of prefabricated wall panels, including the treatment of horizontal and vertical seams, joint waterproofing and insulation design, to ensure the structural performance and airtightness of the walls.
By watching these videos, you can gain a comprehensive understanding of the efficiency, standardization, and industrial advantages of prefabricated modular housing, while recognizing that its construction must strictly adhere to design specifications and quality standards to ensure safety and comfort.



