
Prefabricated Light Steel Prefab House
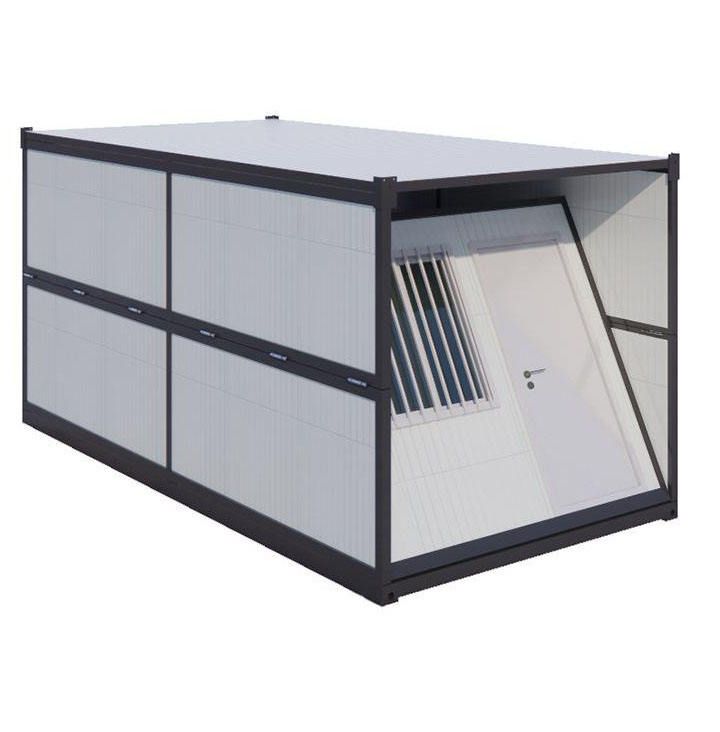
The prefabricated light steel prefab house is a new type of low-rise residential building system that uses light steel structures for load-bearing and factory-prefabricated components for on-site assembly as its core construction method. It offers advantages such as high safety, rapid construction, and thermal insulation, making it suitable for rural housing, tourist resorts, and other scenarios.
Core Materials and Structure
This system primarily uses light steel keels synthesized from hot-dip galvanized aluminum-zinc steel strips through cold rolling as its main load-bearing structure. The coating, formed by 55% aluminum, 43.4% zinc, and 1.6% silicon at a high temperature of 600°C, creates a dense anti-corrosion barrier that effectively resists environmental erosion from moisture and salt spray, extending the structural lifespan. The exterior walls are filled with glass fiber wool for thermal insulation, complemented by breathable membranes to regulate humidity. The roofing system supports the integration of photovoltaic tiles, forming a complete energy-saving system.
Construction Process and Characteristics
After the main frame modules of the house are produced in the factory, pre-assembly and error correction are required to ensure module precision meets design requirements. Upon receiving the components, customers can assemble them according to the installation instructions, with a construction period more than 50% shorter than that of traditional buildings. For railway light steel prefabricated houses, additional measurement and calibration (such as adjusting the elevation of foundation embedded steel plates) and column installation (installing corner columns first, followed by intermediate columns) are necessary to ensure structural stability.
Performance Advantages
- High Safety: The main structure is earthquake-resistant up to magnitude 9 and wind-resistant up to level 12, capable of withstanding extreme natural disasters.
- Energy Efficiency and Environmental Protection: Thermal insulation performance is improved by 40%, with breathable membranes regulating humidity and reducing energy consumption. The material recycling rate is high, and the overall cost is 15%-20% lower than that of brick-and-mortar structures.
- Space Efficiency: Light steel structures reduce wall thickness, increasing the usable area by 5%-8% compared to traditional structures.
- Rapid Construction: The combination of factory prefabrication and on-site assembly results in a significantly shorter overall construction period than traditional buildings, making it suitable for rapid construction needs.
Application Scenarios and Policy Support
This system is widely used in low-rise building fields such as rural housing, tourist resorts, and overseas projects. Twenty-eight provinces in China have introduced subsidy policies for prefabricated buildings, promoting technological upgrades and market popularization in the industry, and forming a complete industrial chain from material production to construction and installation.



