
Construction of Prefabricated Housing
The architectural structure of prefabricated housing mainly includes three aspects: materials and components, assembly methods, and production and construction characteristics.
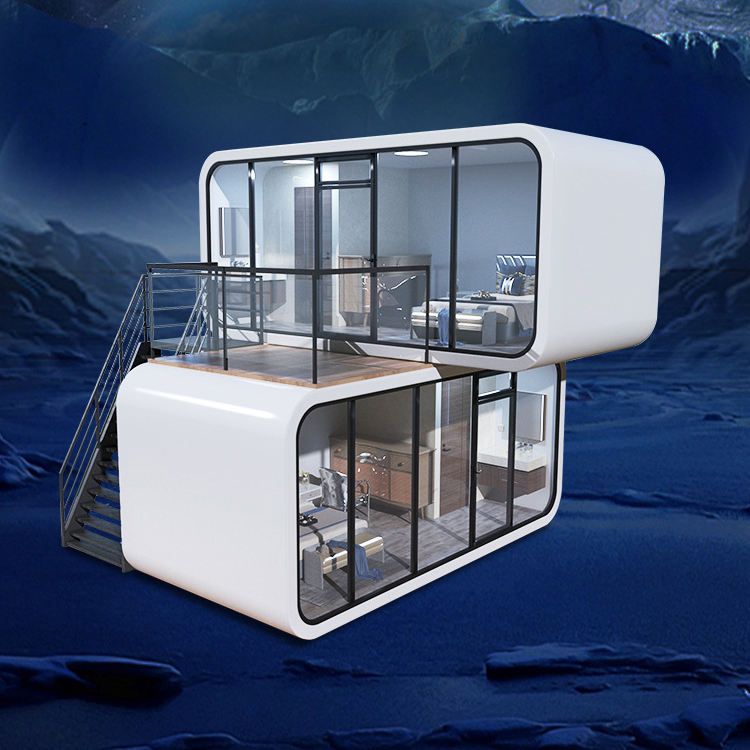
Materials and Components: The box structure of prefabricated housing can utilize various materials, such as steel, reinforced concrete, wood, and plastics. The height of box components typically corresponds to the building's floor height, while the length and width dimensions are determined based on the internal space combination within the box. For example, one or two to three rooms can be designed as a single box dwelling, and kitchens, bathrooms, etc., can also be made into independent boxes. These independent boxes undergo equipment installation, pipeline laying, and decoration work in the prefabrication factory, achieving a 'turnkey' finished product delivery that effectively reduces on-site construction processes.
Assembly Methods:
- Vertical Stacking Assembly: Suitable for buildings up to 12 stories high, buildings under 5 stories in non-seismic areas can rely solely on the self-weight and friction of components for stability; in seismic areas or high-rise buildings, post-tensioning technology is used to make the boxes press against each other to form a whole, or cast-in-place continuous balconies/corridors are used for connection, or bolts are used for fixation, or chain slots are reserved at wall ribs and corners to form vertical cavities to enhance structural stability.
- Modular Assembly: The building is divided into independent modules such as ceilings, floors, and water and electricity pipelines, which are manufactured in the factory and then transported to the site for assembly. For example, the waterproof layer and pipeline embedding in bathrooms are completed on the assembly line, and only simple assembly like building blocks is required on-site, significantly improving construction efficiency.
Production and Construction Characteristics:
- Efficient Production: The factory adopts a parallel operation mode, combining automated three-dimensional warehouses and intelligent production lines, reducing the construction period by more than 60% compared to traditional buildings. For example, the CSCEC Dragon Construction Intelligent Construction Industrial Park in Shenzhen, Guangdong, has an annual delivery capacity of 20,000 to 30,000 modular buildings.
- Precise Control: During the design phase, the positions of components such as steel bars and screws need to be located in millimeters. High-precision molds and CNC equipment are used to ensure minimal errors, guaranteeing structural safety and decoration quality.
Prefabricated housing achieves the coordinated improvement of building quality, efficiency, and environmental friendliness through standardized design, industrialized production, and assembly construction, representing an important development direction in modern building industrialization.



