
Quay lại blog
Bài viết
How to Waterproof Prefabricated Houses
Quản trị 18 tháng 9, 2026
Waterproofing for prefabricated houses requires targeted measures for different parts such as exterior walls and roofs, with the core principle being 'structural design to guide drainage + material sealing to prevent seepage'.
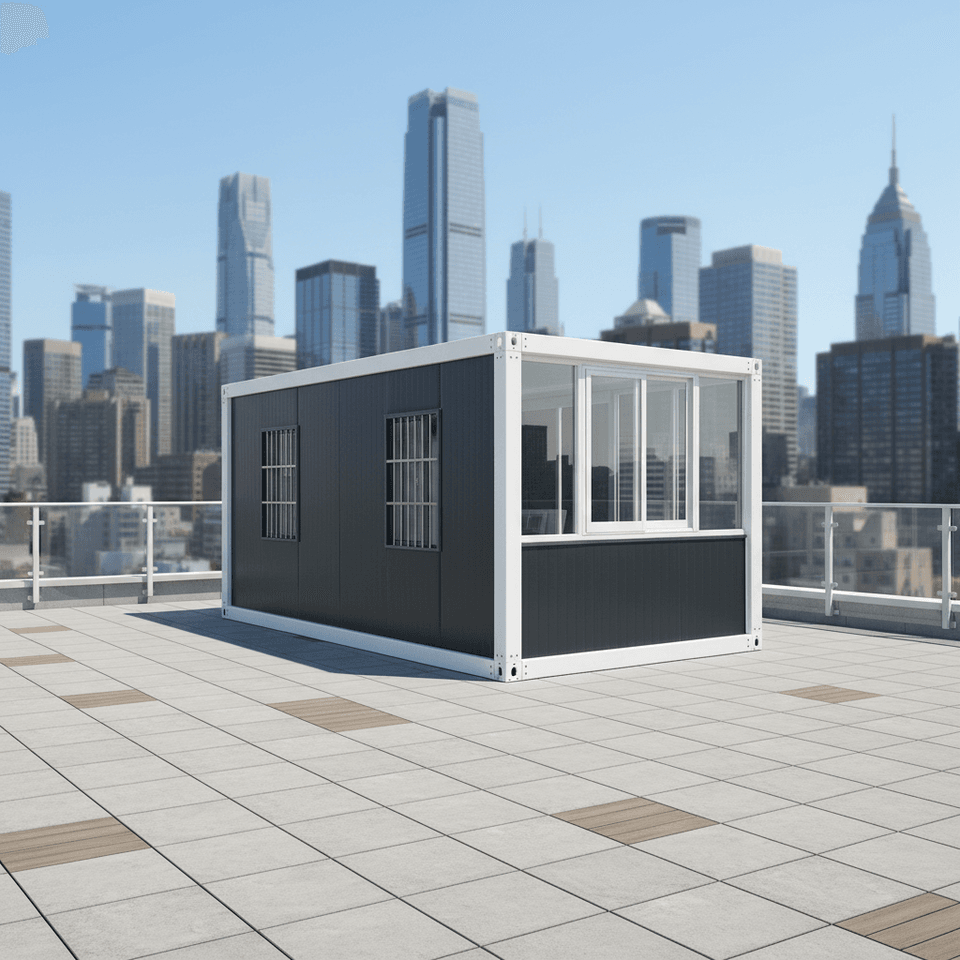
Exterior Wall Waterproofing: Structural Design as the Main Approach, Material Sealing as a Supplement
Waterproofing for the exterior walls of prefabricated assembled buildings should follow the concept of 'water diversion being superior to water blocking, and drainage being superior to waterproofing', with a focus on solving the problem of capillary backflow at joints.
- Joint Design: Adopt a rabbet-shaped joint with an inner high and outer low profile, combined with a pressure-relief cavity design. Utilize gravity to guide rainwater outward, preventing water pressure from acting directly on the sealing material. At the same time, the cavity can buffer structural deformations caused by temperature changes, reducing the risk of cracks.
- Material Application: Embed rubber waterstops at the joints to enhance tensile resistance. Use multi-component weather-resistant waterproof adhesives (such as silicone sealants) on the outer layer to seal the gaps. Their resistance to ultraviolet rays and aging can extend the waterproofing lifespan to over 10 years.
- Structural Forms:
- Inner Cast and Outer Hung Type (PCF Panels): Set up drainage cavities on the outer side, with drainage holes reserved at the bottom of the cavities. Rainwater flows through the cavities to the outside of the structure. The inner side relies on the self-waterproofing of cast-in-place concrete, forming a double safeguard.
- Outer Hung Prefabricated Exterior Walls: Adopt a closed linear waterproofing form. Through the interlocking of concave and convex grooves between prefabricated components, combined with sealant filling, a continuous waterproof layer is formed.
Roof Waterproofing: Select a Plan According to the Structural Type
For prefabricated panel roofs (such as rural bungalows), plans should be selected based on cost, durability, and construction conditions:
- Covering with Color Steel Roofs: Use anti-rust coated metal panels for whole-piece pressing installation. Utilize the slope of the metal panels for rapid drainage. The service life is about 20 years, and the cost is 60-80 yuan/㎡, suitable for scenarios with sufficient budget and a pursuit of long-term effects.
- Laying Waterproof Membranes: Select SBS modified bitumen membranes or polymer membranes and bond them to the base layer through hot-melt or self-adhesive processes. Strictly control the construction temperature (for example, SBS membranes require hot-melt at 160-180℃), otherwise, they are prone to blistering. The material cost is about over 10 yuan/㎡, but the lifespan is greatly affected by the construction level (about 15 years).
- Concrete Reinforcement Treatment:
- Pour 5-8 cm thick fine aggregate concrete on the prefabricated panels, with Φ4@100 steel wire meshes inside to prevent concrete shrinkage cracks.
- Apply asphalt or JS waterproof coatings on the surface using the 'three-scraping and two-pasting' process (i.e., scrape and apply 3 layers of waterproofing, with 2 layers of non-woven fabrics pasted in between for reinforcement), forming a flexible waterproof layer.
- Temporary Plan: Cover the roof with plastic film and fix it. The cost is about 2 yuan/㎡, but it can only last for 2-3 years, suitable for emergency or short-term use.
Key Construction Suggestions
- Prioritize Joint Treatment: For exterior wall waterproofing, drainage should be guided through structural design (such as rabbets and cavities) rather than relying solely on leak-stopping materials. For roof joints, clean them thoroughly and then apply a base treatment agent to enhance the bonding strength of the membranes.
- Cost and Structural Optimization: If the budget allows, consider adding a light steel roof or replacing the prefabricated structure with a cast-in-place slab to fundamentally reduce the risk of leakage.
- Long-term Maintenance: Regularly check the aging condition of the exterior wall sealants (it is recommended to reapply them every 5 years). Promptly repair any cracks or blistering on the roof membranes.



