
Prefabricated House Wall
A prefabricated house wall is a wall structure in prefabricated assembled buildings that is industrially produced and assembled on-site. It offers advantages such as shortened construction periods and reduced pollution, with its technology encompassing prefabricated concrete structures and steel structures.
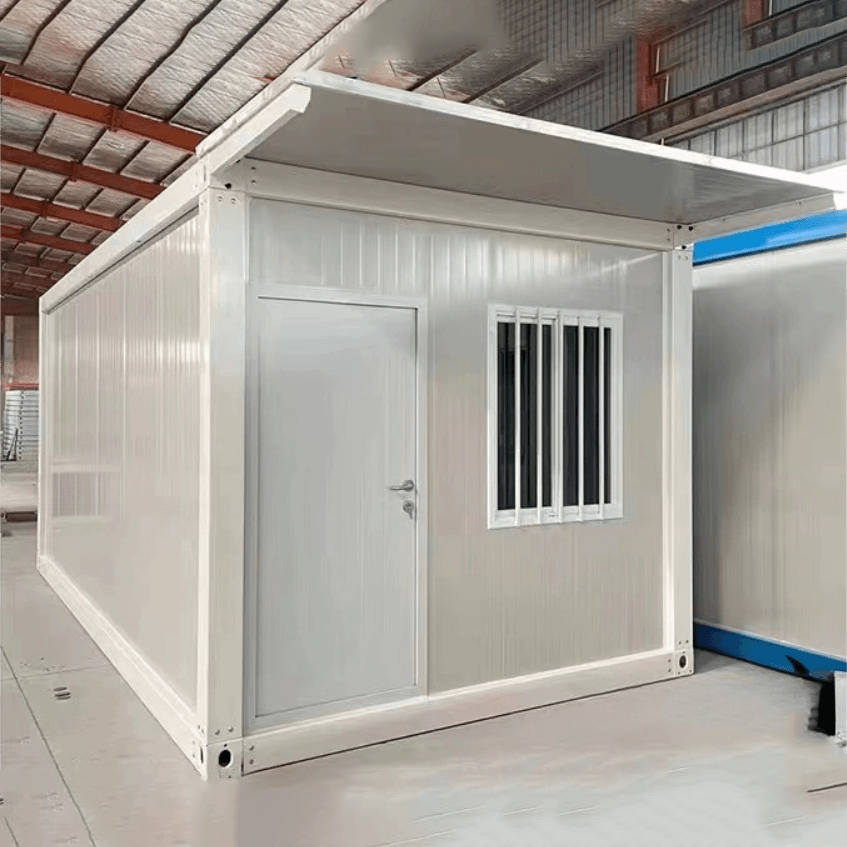
I. Typical Types and Material Characteristics The typical types of prefabricated house walls include prefabricated wall panels in panel-assembled buildings. In the early days, cement prefabricated wall panels were predominant, made of Portland cement and steel keels, and divided into solid and hollow types. In terms of standard specifications, the maximum span is 4.2 meters, with widths mostly being 500mm or 600mm, and thicknesses primarily at 120mm and 150mm. However, traditional cement prefabricated wall panels had issues such as poor thermal insulation and insufficient structural stability, and have been banned in the construction field. Nowadays, cast-in-place panels are commonly used as a substitute. Modern prefabricated house walls place greater emphasis on overall performance. For example, the prefabricated shear wall residential structural system developed by Vanke Group enhances structural stability through prefabricated frame technology. The materials and shapes are diverse, with compressive strength ranging from 3.6MPa to 180MPa. The appearances include solid blocks, strips, polygons, etc., and can be applied in various scenarios such as outdoors, courtyards, walls, and floors.
II. Technological Iteration and Development Directions The technological development of prefabricated house walls has undergone a transformation from single functionality to comprehensive performance enhancement. Influenced by the Soviet model in the early days, China's prefabricated concrete technology began in the 1950s and was mainly applied in industrial plants and residential areas. After the 21st century, with the凸显 (should be 'prominence') of production efficiency and environmental advantages, prefabricated components have regained attention. Modern technology places greater emphasis on the synergy between industrial production and on-site assembly, such as reducing construction errors through standardized design and modular production, improving seismic performance with high-strength materials, and meeting the demands of green buildings by integrating composite functions such as thermal insulation and sound insulation.
III. Application Scenarios and Industry Trends The application scenarios of prefabricated house walls have expanded from traditional residences to commercial buildings and public facilities. Their advantages lie in shortened construction periods (30%-50% reduction compared to traditional construction), reduced construction waste (approximately 60% reduction), and lower construction noise, aligning with the sustainable development requirements under the carbon neutrality goal. In the future, with the popularization of BIM technology and intelligent construction equipment, prefabricated house walls will develop towards greater refinement and personalization. For example, complex shapes can be customized through 3D printing technology, or functions such as photovoltaic power generation and air purification can be integrated, driving the construction industry towards industrialization and intelligence.



