
Structure of Prefabricated Houses
The structure of prefabricated houses mainly includes types such as panel-assembled, box-assembled, modular, and prefabricated panel house structures, as well as form classifications like steel, concrete, and wooden structures, with specific characteristics as follows:
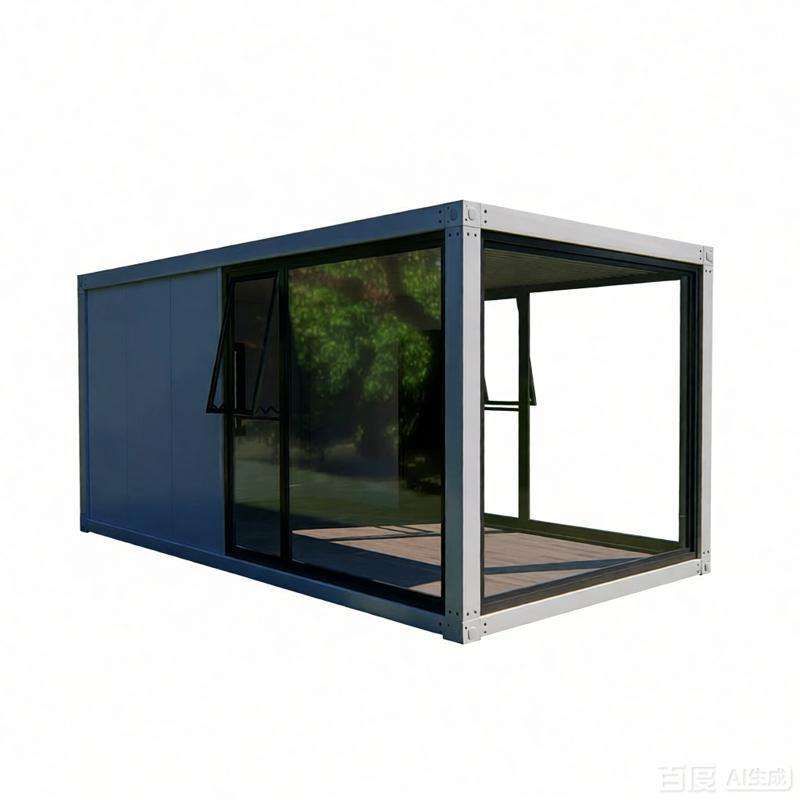
Panel-assembled buildings use prefabricated wall panels and floor slabs as core components. This structural form can expand the usable area of the building because its components have a high degree of integration, reducing the complexity and spatial occupation of on-site construction. However, it also has certain limitations, with relatively poor design flexibility, as adjustments to the architectural form and internal space layout are constrained by the specifications and connection methods of the prefabricated components.
Box-assembled buildings are combined through prefabricated functional units. Their significant advantage lies in a substantial increase in construction speed, which can reach 50%-70%. This is because most of the decoration and equipment installation work for the functional units has been completed in the factory, and only simple splicing and connection are required on-site. However, this structure has high requirements for transportation and lifting equipment because the prefabricated functional units are usually large in volume and heavy in weight, requiring professional transportation vehicles and large lifting equipment for transportation and installation.
Modular buildings adopt modular factory-prefabricated components. For example, CMC combined modular buildings enhance the building's seismic resistance through steel-concrete integral pouring. At the same time, their construction period is 30% shorter than traditional methods because the modular components are standardizedly produced in the factory, ensuring quality control, and on-site construction only requires assembly according to design requirements, reducing construction links and time.
In prefabricated panel house structures, the prefabricated panels are cement components prefabricated in the factory. During production, a model is first made by nailing wooden boards, then steel bars are arranged and cement is poured to form the panels. Prefabricated panels come in two types: solid and hollow. The hollow structure achieves lightweighting by reducing the concrete in non-load-bearing parts. However, prefabricated panel houses generally have some problems, such as weak seismic resistance, poor sound insulation and heat insulation, and a service life of about 30-50 years.
From the perspective of form classification, prefabricated houses mainly come in three types: steel, concrete, and wooden. Steel structures are lightweight and suitable for ocean transportation and high-rise buildings because of their high strength and light weight, which can meet the requirements for structural stability and transportation convenience in high-rise buildings. Concrete structures are closer to the traditional living experience and have a high acceptance rate in the domestic market, with good durability and fire resistance.



