
Quay lại blog
Bài viết
Customization of Three-Room Prefabricated Houses
Quản trị 18 tháng 9, 2026
The customization of three-room prefabricated houses can adopt prefabricated assembled building forms, achieving rapid construction through industrial production of components and on-site assembly. The specific implementation methods and key points are as follows:
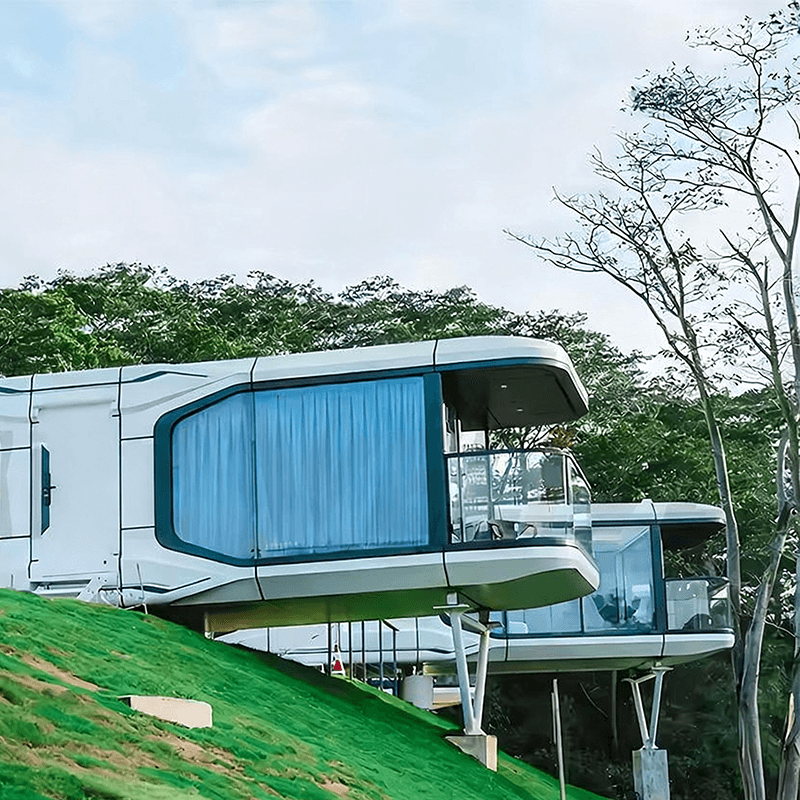
I. Selection of Technical Systems Prefabricated assembled buildings encompass three major technical systems:
- Panel Assembly: Based on prefabricated wall panels, floor slabs, and other components, they are assembled into an overall structure through connectors. Suitable for scenarios requiring high spatial flexibility, allowing for quick adjustment of room layouts.
- Box Assembly: Complete functional units (such as bedrooms and bathrooms) are prefabricated into independent 'boxes' and directly stacked and combined on-site. Construction speed can be increased by 50%-70%. For example, six rural concrete houses can be assembled within 2 hours.
- Frame Assembly: A frame structure is formed using prefabricated beams and columns, which are then filled with wall panels. Suitable for large-span space requirements, offering strong structural stability.
II. Material and Structural Solutions
- Concrete House Solution: Using reinforced concrete prefabricated components, a three-room combined house type can be designed with clear functional divisions. Taking a rural case as an example, a single-story house can have dimensions of up to 10.5 meters east-west and 11 meters north-south, meeting basic living needs.
- Light Steel Structure Solution: Using galvanized light steel as the framework and paired with insulation panels, it is lightweight and has excellent seismic performance. A case study by Hebei Xuanli House Construction Co., Ltd. shows that the price for a rural single-story three-room bungalow, including labor and materials, starts at approximately 1280 yuan per square meter (as of May 2026).
III. Core Advantages
- Shortened Construction Period: Industrial production of components allows for simultaneous foundation construction and component manufacturing, reducing on-site assembly time by more than 50% compared to traditional buildings.
- Environmental Protection and Energy Efficiency: Reduces on-site wet operations, lowering dust and noise pollution; components can be recycled, meeting green building standards.
- Controllable Quality: Factory standardized production eliminates human errors, achieving millimeter-level structural precision and extending the building's service life.
IV. Implementation Key Points
- Preliminary Planning: Determine the house orientation, spacing, and functional layout based on land conditions. For example, rural self-built houses need to reserve space for agricultural machinery parking.
- Foundation Treatment: Select independent or strip foundations based on geological conditions to ensure a stable connection with prefabricated components.
- Node Design: Focus on optimizing component connection parts (such as bolt anchoring and welding nodes), which need to pass wind and seismic resistance calculations.
- Acceptance Standards: Refer to the 'Technical Standard for Prefabricated Concrete Buildings' GB/T 51231-2016 to check component verticality, joint sealing, and other indicators.



