
Custom Construction Plan for Prefabricated Houses
The custom construction plan for prefabricated houses should cover core aspects such as project background, construction preparation, process flow, quality control, schedule arrangement, and cost control. Details are as follows:
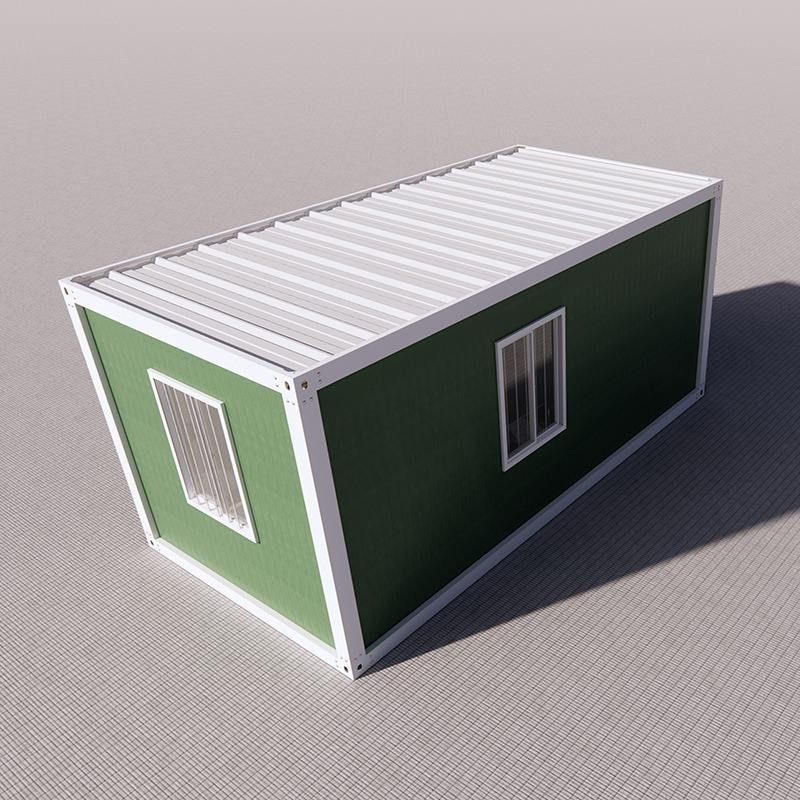
1. Project Background
Traditional construction methods suffer from issues such as poor environmental protection, long construction periods, and unstable quality. Prefabricated houses, through factory-produced components and on-site assembly, can significantly reduce energy consumption and pollution, shorten construction periods by 30%-50%, and ensure quality stability through standardized production, aligning with the trend of green building development.
2. Construction Preparation
- Site Preparation: The site must be leveled to the design elevation, with temporary office areas, material warehouses, and storage yards constructed. Construction roads should be planned to ensure smooth transportation.
- Personnel Organization: A professional team including a project manager, technicians, and quality inspectors should be assembled, and construction personnel should receive specialized training in the installation and connection processes of prefabricated components.
- Material Preparation: Purchase prefabricated walls, floors, roofs, and other components according to the design drawings, and simultaneously prepare auxiliary materials such as steel bars and cement. All materials must be accompanied by quality certificates.
3. Construction Process
- Foundation Construction: After leveling and compacting the foundation, formwork should be erected, and C30 concrete should be poured and cured to the design strength.
- Component Transportation and Storage: Use dedicated transport racks to secure components and prevent collisions. On-site, components should be stacked in zones according to the assembly sequence, with wooden blocks placed at the bottom for moisture protection.
- Component Assembly: Install in the order of “foundation → walls → floors → roof”. Walls and foundations should be connected with bolts, floors and walls with welding, and connection points should be treated for corrosion resistance.
- Decoration Works: Complete wall plastering, flooring, and ceiling installation indoors; install doors, windows, stairs, and balcony railings outdoors, ensuring airtightness and safety.
4. Quality Control
- Material Inspection: Prefabricated components should be checked for dimensional deviations, embedded part positions, and concrete strength. Non-conforming products are strictly prohibited from use.
- Process Monitoring: Use laser levels to calibrate verticality during assembly, perform non-destructive testing on welds, and ensure concealed works (such as pipeline embedment) are inspected and approved before covering.
- Finished Product Protection: Cover installed components with protective film during the decoration phase to prevent scratches or contamination.
5. Schedule Arrangement
The total construction period is approximately 85 days: foundation construction (15 days) → component transportation and storage (5 days) → main assembly (20 days) → indoor and outdoor decoration (30 days) → completion acceptance (5 days). Cross-operations should be implemented at each stage, such as pipeline embedment during component transportation.
6. Cost Control
- Material Optimization: Reduce unit prices through centralized procurement and minimize waste by using BIM technology for precise quantity calculations.
- Labor Management: Adopt a sectional contract system, paying wages based on work volume to avoid idle labor.
- Machinery Allocation: Plan the usage time of cranes, forklifts, and other equipment reasonably to improve turnover efficiency.



