
Prefabricated House Courtyard
Prefabricated house technology can be applied to rural courtyard scenarios, but technical solutions need to be selected based on specific requirements. The main part of the house can be rapidly constructed using light-steel structures or modular buildings, while the overall design of the courtyard still needs to be coordinated with traditional construction methods.
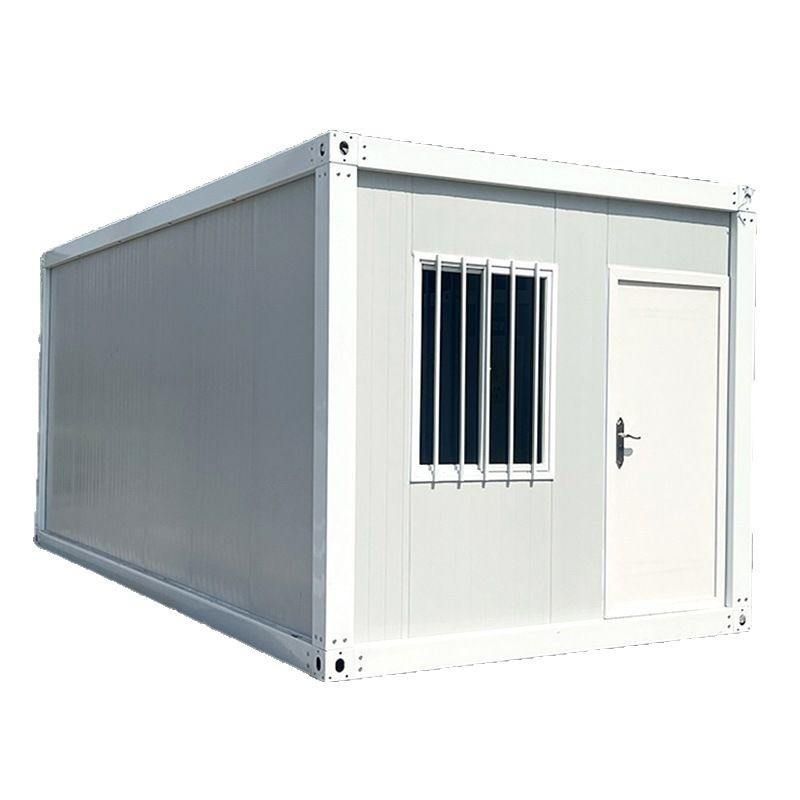
Application of Prefabricated House Technology in the Main Structure of Courtyard Houses
The core advantage of prefabricated houses lies in standardized factory production and rapid on-site assembly, making them particularly suitable for the construction or renovation of house main structures in rural courtyards. For example, the light-steel prefabricated houses provided by the Furimei brand in Cangzhou, Hebei, use galvanized steel as the main material and are assembled through bolt connections, enabling the construction of two- or three-story residential buildings. These structures are lightweight, have strong earthquake resistance, and have a construction period approximately 30%-50% shorter than that of traditional brick-and-mortar structures, making them suitable for courtyard renovation projects with tight schedules. For higher integration, modular building technology (such as the MiC system) can further optimize efficiency—complete modules including walls, pipelines, and interior finishes are prefabricated in the factory, and only lifting and assembly are required on-site, reducing the construction period to a few weeks and minimizing weather impact. This technology is particularly suitable for constructing independent houses or ancillary buildings (such as tool sheds or guest rooms) in courtyards.
Supporting Requirements for Overall Courtyard Design
Although prefabricated technology can efficiently solve the problem of the house main structure, the overall design of the courtyard still needs to be combined with traditional construction methods. For example, materials for ground hardening, backfilling, and landscape layout should be selected based on on-site geological conditions: red bricks are suitable for foundation laying in low-load areas, while concrete is more suitable for scenarios requiring high strength or moisture resistance. In addition, the connection between the prefabricated house and existing buildings (such as pipeline docking and style unification) also requires on-site adjustments. For example, light-steel houses need to reserve positions for water and electricity interfaces, and modular buildings need to ensure the sealing between modules.
Considerations for Technology Selection
When selecting a prefabricated solution, two key points need to be considered: compliance and adaptability. Rural self-built houses need to comply with local planning and building regulations. For example, some regions have restrictions on the height and area of light-steel houses, and it is necessary to consult relevant departments in advance; adaptability refers to the need for the technology to match the actual requirements of the courtyard. For example, rust-resistant steel structures should be selected in humid areas, and the thermal insulation performance of modular buildings should be enhanced in cold areas. If the budget is limited, only the main part of the house can adopt prefabricated technology, and the rest can continue to use traditional construction methods to balance efficiency and cost.
[1] Case study of light-steel houses by Furimei in Cangzhou, Hebei.
[2] Explanation of the construction process of modular building technology (MiC).
[3] Analysis of the advantages of prefabricated buildings in shortening construction periods and resisting weather interference.
[4] Guide to the selection of ground materials for rural courtyards.



