
Steps for Constructing a Prefabricated House
The construction steps for a prefabricated house mainly include foundation treatment, installation of foundation piles and beams, backfilling soil and pouring concrete, modular assembly, and detail finishing, spanning five stages. The specific process is as follows:
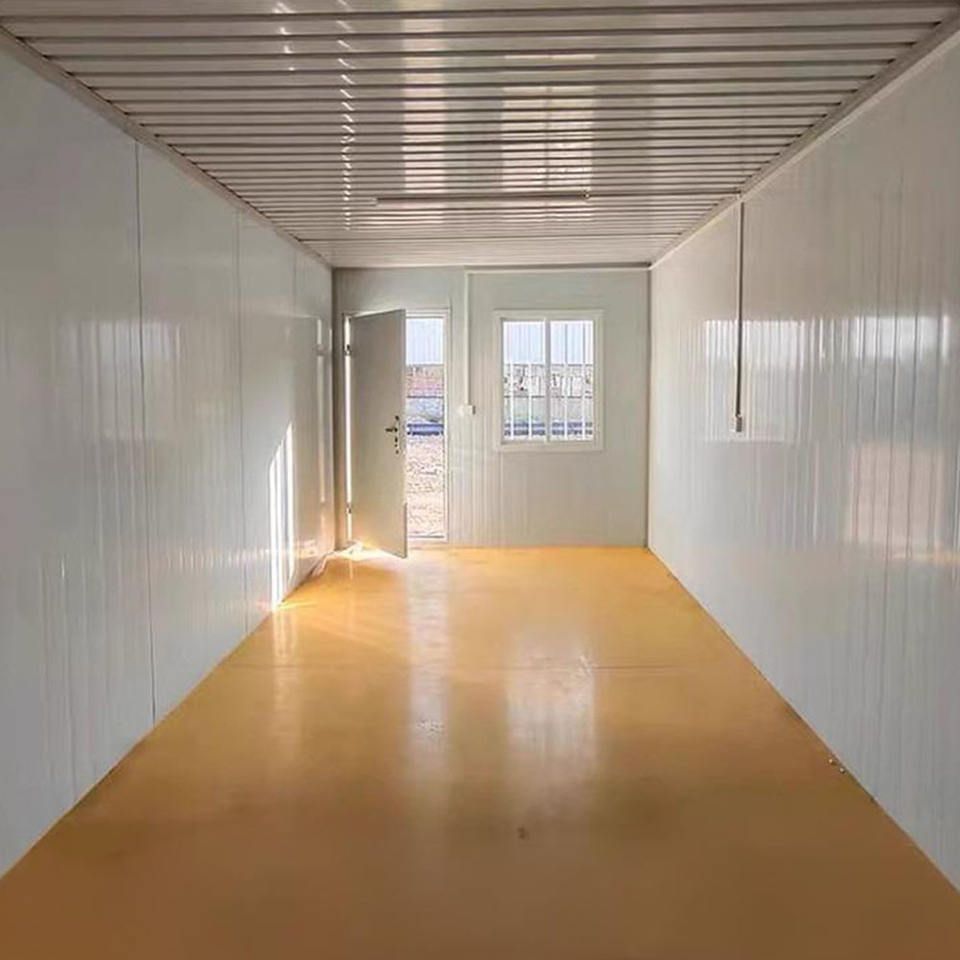
1. Foundation Treatment The foundation is the cornerstone of a house's stability and requires targeted treatment based on geological conditions. First, clear the site of weeds, stones, and other debris, and level the ground to the design elevation. For example, in a rural case in South Korea, foundation pits are excavated to a depth of about 60 centimeters, and white plastic sheeting is laid to isolate ground moisture. Subsequently, concrete is poured to form a cushion layer. If the soil is soft, compaction or material replacement is necessary to enhance load-bearing capacity and ensure uniform foundation stress.
2. Installation of Foundation Piles and Beams After the concrete cushion layer solidifies, the structural installation phase begins. First, secure the foundation plates: use a drill to create holes at predetermined positions, insert expansion screws, and tighten the foundation plates to provide positioning references for subsequent components. Then, lift the prefabricated foundation piles using a mobile crane. Each pile weighs about 5 tons and must be precisely aligned with the foundation plates and temporarily fixed. Beam splicing is a critical step, requiring the connection of prefabricated beams according to design requirements, secured with high-strength nuts, and filled with expanding foam at the seams to prevent rainwater infiltration or insect and ant erosion.
3. Backfilling Soil and Pouring Concrete After completing the foundation framework, backfill soil to cover the foundation structure, protecting the components and enhancing overall stability. Some projects may pour concrete a second time at this stage to form a continuous foundation beam, further improving resistance to settlement. For example, in the South Korean case, the soil is compacted in layers after backfilling, and a concrete layer about 20 centimeters thick is poured to ensure a rigid connection with the foundation piles.
4. Modular Assembly The core advantage of prefabricated houses lies in factory-produced modules. Building modules are integrated with ceilings, floors, walls, and plumbing and electrical systems in the factory, then transported to the site and lifted using tower cranes or other equipment. During assembly, strictly follow the module labels (such as project name, model, production date) to ensure precise interface alignment. For example, the Shenzhen affordable housing project adopts a "prefabricated + cast-in-place" process, with over 90% of the work completed in the factory and only key nodes cast in place on-site, reducing the construction period by 40% compared to traditional buildings.
5. Detail Finishing After assembly, sealing and anti-corrosion treatments are required. Fill the component seams with special grout to ensure structural waterproofing; apply cement sealant at the nut fixings to prevent metal component corrosion. Additionally, inspect the plumbing and electrical interfaces and complete the exterior wall finishing to form a complete building that meets design requirements.
Some projects further shorten the construction period by optimizing processes, such as pre-installing doors, windows, and interior systems in the factory for direct assembly on-site, achieving a "move-in ready" standard. The standardized process of prefabricated houses significantly improves construction efficiency and quality controllability.



