
Quay lại blog
Bài viết
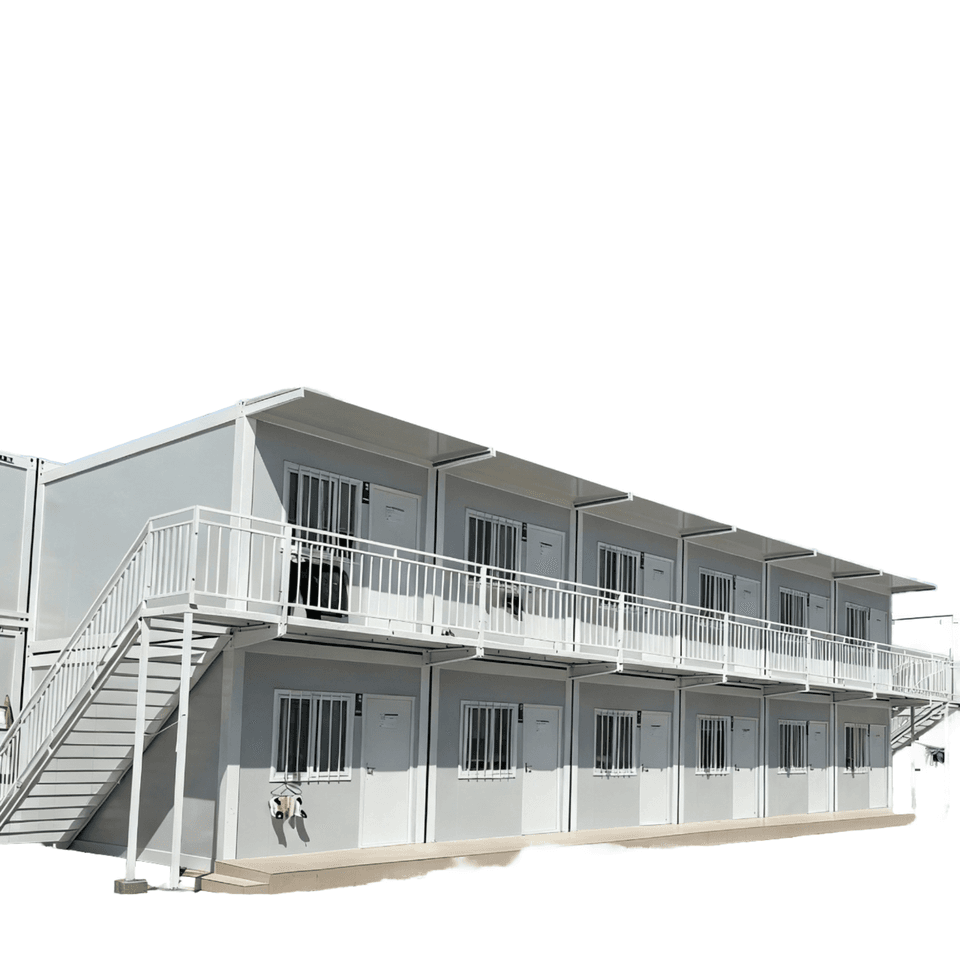
Prefabricated House Construction Process Diagram
Quản trị 18 tháng 9, 2026
The prefabricated house construction process encompasses two major stages: industrial production and on-site assembly. The specific process is as follows:
I. Industrial Production Stage
Component Splitting and Standardized Design
- The entire building is divided into standardized prefabricated components such as beams, slabs, walls, and columns. Modular design ensures uniform component dimensions and compatible interfaces.
- Structural embedding measures (e.g., pipelines, connectors) must be planned in advance to ensure precise alignment between component drawings and construction plans, avoiding rework later.
Component Production and Transportation
- Production Process: Precast concrete components (e.g., stairs, balconies) or steel structural components are manufactured in factories, with assembly-line operations ensuring consistent quality.
- Transportation Management: Custom lifting fixtures are designed based on component dimensions, with serial numbers marked for on-site positioning. Production sequence must align with on-site lifting plans to prevent delays due to missing components.
II. On-Site Assembly Stage
Construction Preparation
- Technical Preparation: Verify reserved embedded parts (e.g., bolts, sleeves) in component drawings to ensure no omissions or dimensional deviations.
- Site Layout: The site is hardened with 20mm-thick steel plates, dividing material storage areas and vehicle access routes. Tower crane models are selected based on component weights (e.g., prefabricated columns up to 10 tons) and lifting range.
- Pre-Lifting Preparation:
- Load components onto vehicles in lifting sequence, marking serial numbers and installation positions on each component.
- Set out cross-sectional control lines in advance, install wall adjustment tool embedments, and adjust the elevation of the lower support system (error controlled within ±2mm).
Component Lifting and Assembly
- Lifting Process: Components must be slowly adjusted to a horizontal position during lifting to facilitate steel bar alignment. After column formwork removal, immediately verify steel bar positions to ensure connection accuracy (e.g., sleeve grouting connection error ≤3mm).
- Assembly Methods:
- Panel-Based Assembly: Uses prefabricated wall panels and floor slabs as the core, suitable for standardized housing but with limited design flexibility.
- Box-Based Assembly: Combines prefabricated functional units (e.g., kitchens, bathrooms), increasing construction speed by 50%-70% but requiring large transportation equipment (e.g., cranes over 30 meters).
- Frame-Based Assembly: For example, the Nanjing Jindi Yufang project uses pre-stressed prefabricated concrete frames, enabling rapid assembly through dry connections.
Subsequent Works
- After completing the main assembly, proceed with roof waterproofing, interior and exterior wall rough finishing, and other works, culminating in final acceptance and delivery.
Process Advantages: By integrating industrial production with on-site coordination, construction time can be reduced by 30%-50%, construction waste emissions by over 60%, while improving component quality stability.



