
Prefabricated House Construction Methods
The construction methods for prefabricated houses mainly include modular construction, prefabricated component assembly, and the construction of prefabricated detachable container houses. Here are the details:
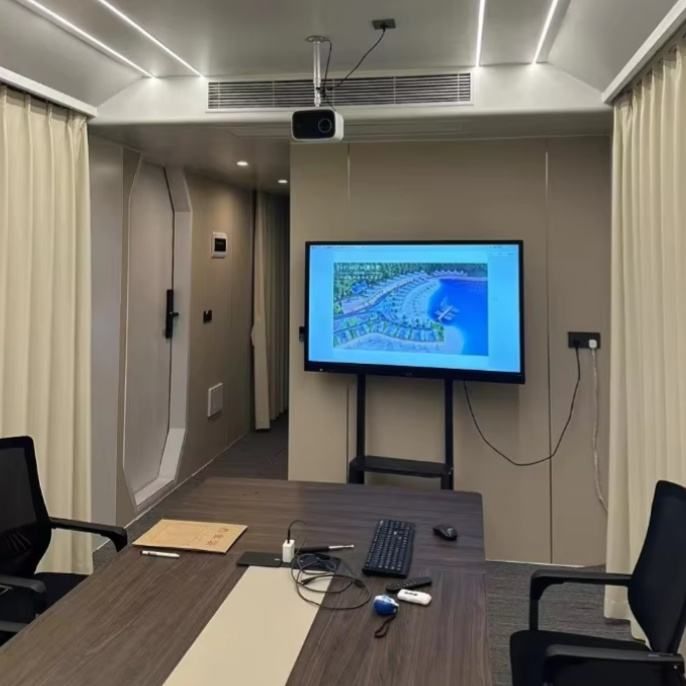
Modular Construction Method:
The entire building is disassembled into independent modules, and standardized production is completed in the factory. Each module includes core structures such as ceilings, floors, walls, and plumbing and electrical systems. For example, in the CSCEC Hailong Intelligent Construction Industrial Park, ceilings, walls, and bathroom waterproof layers of houses are all prefabricated in the factory. After the modules are transported to the construction site, they are assembled through mechanical lifting to form a complete building. This method is characterized by short construction periods, high precision, and controllable quality. It is less affected by weather conditions and is suitable for large-scale and standardized construction projects.
Prefabricated Component Assembly Method:
Construction is completed through on-site assembly based on prefabricated components. For example, in the construction of rural villas, foundation piles are first fixed with footplates, and the beams are quickly connected using mortise-and-tenon joints. After the stairs are lifted, the floor is laid, and finally, all component gaps are grouted and reinforced. This method depends on the standardization level of prefabricated components. It requires ensuring precise component dimensions and firm connection nodes, making it suitable for buildings with relatively simple structures and high demands for construction speed.
Construction Method for Prefabricated Detachable Container Houses:
- Bottom Frame Installation: Connect the lower corner fittings to the bottom beams, fix the battens, and level the ground to ensure the frame's perpendicularity.
- Column and Frame Connection: Initially fix the column bolts, leaving some space for subsequent adjustments.
- Laying MGO Boards: Reserve gaps for wall panel installation and use shims to level the ground.
- Top Frame Installation: Connect the upper corner fittings, top longitudinal beams, and transverse beams in sequence, and use a level to calibrate the perpendicularity of the columns.
- Installing Top Battens and Drainage Channels: Reinforce the joints of the top battens, embed the drainage channels, and fix the drainage pipes.
- Sealing and Wall Panel Installation: After attaching the sealing strips, install the wall panels, ensuring that support wall panels are reserved at door and window locations.
- Ceiling Installation: Choose the fixing method based on the presence or absence of wall panels to ensure structural stability.
- Roof Material Laying: After fixing the electrical wires, lay the glass wool insulation layer, and finally install the roof tiles and fix them to the inner side of the drainage channels.
This method emphasizes detachability and flexibility, making it suitable for temporary buildings or scenarios requiring frequent relocation. However, strict control over the sealing and structural strength of connection nodes is necessary.



