
Prefabricated House Construction Image Appreciation
Currently, we cannot directly provide images of prefabricated house construction, but we can offer a detailed introduction to the construction process of prefabricated houses.
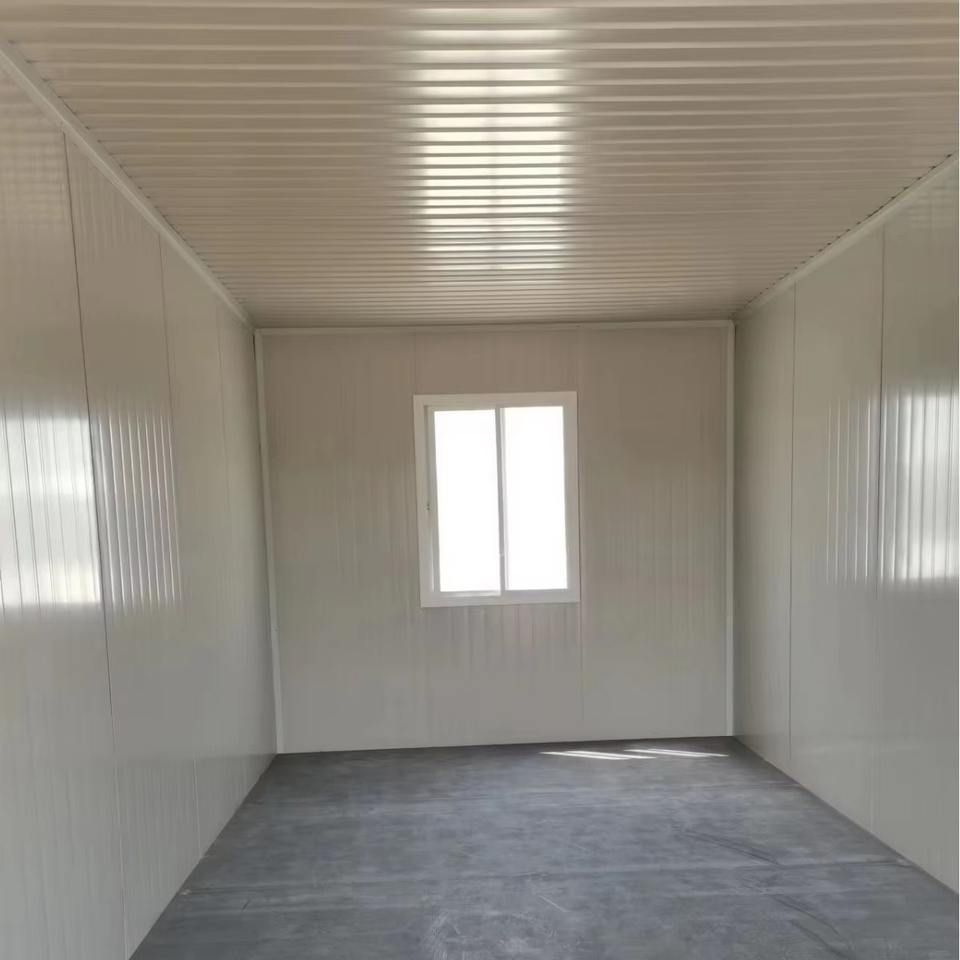
The construction of prefabricated houses is an efficient and orderly process, where components are prefabricated in factories and then transported to the site for assembly. The specific construction steps are as follows:
I. Construction of the Chassis Frame
This is the first step in constructing a prefabricated house, requiring the determination of the house's specific location and the laying of the foundation. Construction workers will use pre-configured components, such as steel beams and columns, to build the initial shape of the chassis. This step provides a stable foundation for subsequent construction work, ensuring that the house can stand firmly on the ground.
II. Installation of the Floor and Support Columns
After the chassis frame is constructed, the next step is to install the floor and support columns. The floor is usually composed of wooden planks spliced together, and construction workers will splice the wooden planks one by one according to design requirements to form a flat floor. At the same time, support columns will be erected in the central position of the house to provide additional support for the structure, ensuring its stability.
III. Installation of Internal Components
The installation of internal components is a key part of the prefabricated house construction process. Construction workers will assemble other prefabricated structures and walls like building blocks, including partition walls, interior doors, stairs, etc. These components have undergone most of the processing and assembly work in the factory, and only simple splicing and fixing are required on-site.
IV. Installation of External Components
After the installation of internal components is completed, the next step is to install external components. This includes installing doors and windows, the remaining walls, and the roof. The installation of doors and windows needs to ensure airtightness and safety, while the installation of walls should focus on flatness and perpendicularity. Finally, the roof is installed and waterproofed to ensure that the house can withstand wind and rain.
V. Construction Process in Special Regions
Taking rural areas in South Korea as an example, the construction process of prefabricated houses may be slightly different. Construction workers will first level the foundation and pour a cushion layer, then install foundation piles and splice beams. Next, they will backfill soil and pour the foundation to ensure its stability. The subsequent construction process is similar to the above steps, but may be adjusted according to local climate and geological conditions.



