
How to Construct a Prefabricated House
The construction process of a prefabricated house typically includes five core steps: foundation treatment, installation of foundation piles and splicing of crossbeams, modular manufacturing and transportation, on-site assembly and connection, and detail finishing and acceptance.
Foundation treatment is a fundamental part of construction. First, the site needs to be leveled, and obstacles such as weeds and stones should be cleared to ensure a flat foundation surface. For example, in a rural case in South Korea, an excavator was used to clear weeds and level the foundation. After digging the foundation pits, a white plastic sheet was laid (to serve as a moisture barrier), and then concrete was poured to form a cushion layer. It is worth noting that in some cases, no steel bars were used in the foundation, but the decision on whether to use steel bars should be based on geological conditions and design requirements.
The installation of foundation piles and splicing of crossbeams should be carried out after the concrete has set. First, install the foundation plates by drilling holes with a drill and fixing them with expansion screws. Then, use a mobile crane to install the prefabricated foundation piles (each weighing up to 5 tons). Finally, splice the crossbeams like building blocks. During splicing, use a level to measure and adjust to ensure that the levelness of the crossbeams meets the standard. Then, fix the connection parts with nuts and fill the gaps with foam glue to prevent water seepage.
Modular manufacturing and transportation are the core advantages of prefabricated houses. The building is disassembled into independent modules such as ceilings, floors, and water and electricity pipelines, which are manufactured on automated production lines in factories. For example, the China State Construction Hailong Intelligent Construction Industrial Park in Shenzhen, Guangdong, adopts a parallel operation mode and can deliver 20,000 to 30,000 modules per year, shortening the construction period by more than 60% compared with traditional buildings. After the modules are manufactured, they need to be labeled with project names, product models, and other information for easy subsequent assembly.
On-site assembly and connection rely on lifting equipment such as tower cranes. After the prefabricated modules are transported to the construction site, they are lifted to the designated positions according to the design drawings and connected by cast-in-place concrete or bolts to ensure structural stability. For example, a public housing project in Shenzhen was assembled from 6,028 concrete modules, and the completion and delivery period was shortened from 2.5 - 3 years in the traditional mode to 1 year, demonstrating the high efficiency of modular construction.
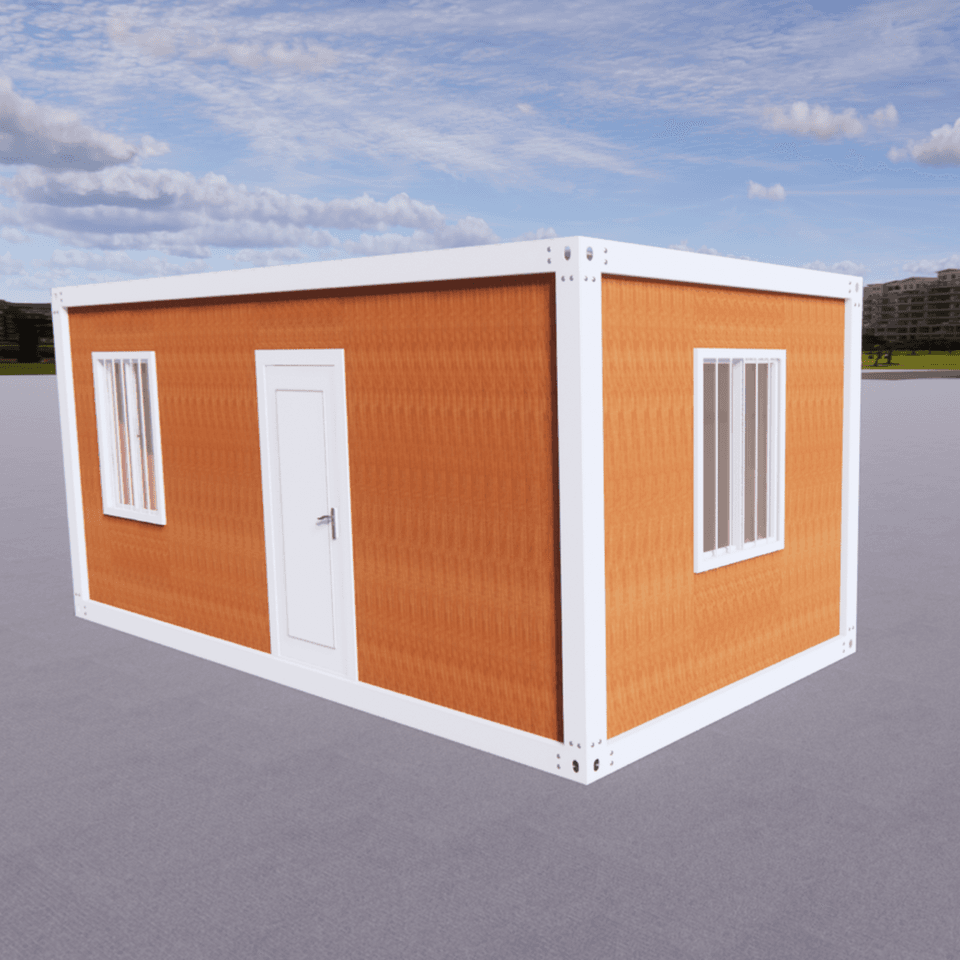
Detail finishing and acceptance are the final guarantees. It is necessary to grout the gaps between components, install stairs, floors, and other components, and complete the connection of water and electricity pipelines. For example, in a South Korean case, after laying a 5-centimeter-thick floor, all component gaps were grouted. For container houses, drainage troughs, sealing strips, wall panels, etc., need to be installed, and roof tiles and glass wool should be laid. During the acceptance stage, the structural safety, waterproof performance, and equipment operation status should be checked to ensure compliance with building codes.



