
Quay lại blog
Bài viết
Prefabricated House Construction Flowchart
Quản trị 18 tháng 9, 2026
The process of prefabricated house construction (modular construction) is divided into two main stages: factory prefabrication and on-site assembly, achieving efficient construction through modular design and standardized construction.
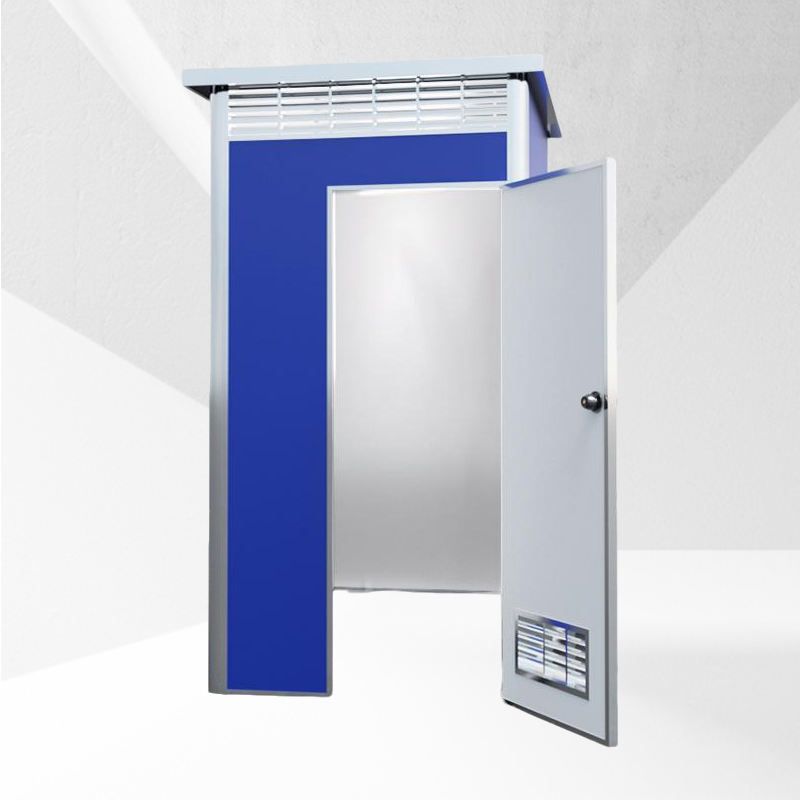
I. Factory Prefabrication Stage
Modular Design and Disassembly
- Disassemble into independent standard modules based on house functions (such as bedrooms, kitchens). Each module integrates the main steel structure, walls, water and electricity pipelines, doors and windows, and fine decoration, ensuring dimensions fit international transportation standards (such as container dimensions).
- Design must meet safety certification requirements of multiple countries, with reserved connection interfaces for components (such as steel bar overlapping holes).
Assembly Line Production and Quality Inspection
- Process: Steel structure welding → wall laying → water and electricity pre-embedding → door and window installation → full house decoration → waterproof and fireproof testing.
- Precision Control: Mechanized production errors are controlled at the millimeter level, passing safety certifications such as those from the EU and Australia.
- Component Types: Produce 'LEGO-style' components such as beams, slabs, columns, and walls, with some requiring reserved connection holes or embedded parts.
Modular Packaging and Transportation
- Modules are uniformly coded, classified, and inspected, with waterproof, anti-corrosion, and shockproof treatments applied.
- Transferred to ports via specialized flatbed trucks, compatible with container transportation, ensuring safe international shipping.
II. On-Site Assembly Stage
Foundation Construction
- Complete foundation excavation and foundation beam pre-embedding, installing fixed auxiliary bolts (refer to prefabricated foundation animation demonstration) to provide a reference for module positioning.
Module Hoisting and Connection
- Hoisting Sequence: Install columns first, then sequentially hoist main beams, secondary beams, and floor slabs to ensure structural stability.
- Connection Method: Modules are aligned and locked through reserved interfaces, with steel bars at connection points tied and concrete poured to form an integral structure.
- Tool Assistance: Use a makeup mirror to adjust the hoisting angle of prefabricated columns, ensuring verticality meets standards.
Node Pouring and Acceptance
- Pour concrete at module connection nodes and cast-in-place layers of beams and slabs to enhance structural integrity.
- Complete water and electricity system connectivity tests and conduct final safety quality inspections to ensure compliance with design specifications.
III. Process Advantages and Case Study
- Efficiency Improvement: For example, in a UK retirement apartment project, 63 modules were assembled from landing to completion in just 14 days, improving efficiency by over 60% compared to traditional construction.
- Quality Assurance: Factory production reduces human errors, and on-site assembly shortens the construction period while meeting international safety certification standards.
Flowchart Summary
Factory Stage: Design Disassembly → Assembly Line Production (Steel Structure/Decoration/Quality Inspection) → Module Packaging → Transportation
On-Site Stage: Foundation Construction → Module Hoisting and Connection → Node Pouring → Acceptance and Delivery



