
Prefabricated House Assembly Images
Currently, we cannot directly provide images of the assembly of prefabricated houses, but we can provide you with a detailed introduction to the assembly process of prefabricated houses.
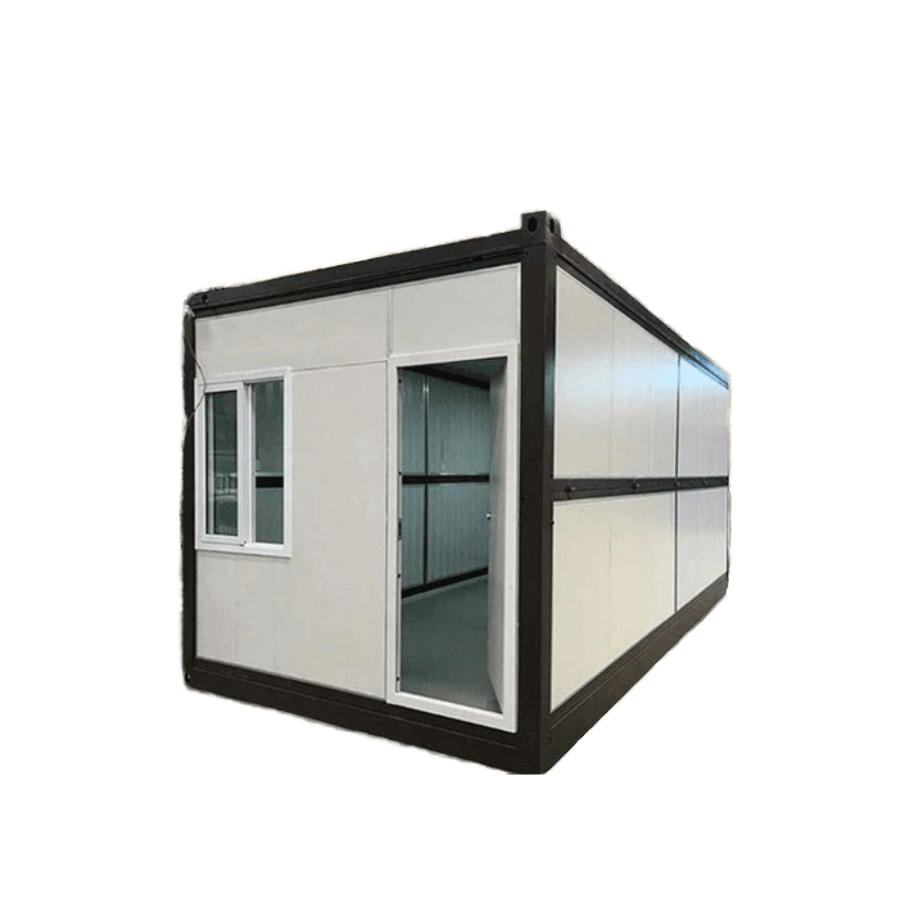
Prefabricated houses are a construction method where various components of the house are manufactured in a factory and then transported to the site for assembly. Different types of prefabricated houses have different assembly processes and characteristics.
Cement Prefabricated Houses: Taking the cement "prefabricated houses" in rural Henan as an example, the assembly process of these houses is relatively efficient. In the factory, components such as floors of the house are pre-manufactured. After being transported to the site, a few workers use cranes to place each floor in its predetermined position and secure it. The entire process is like assembling Lego bricks, and a 200-square-meter house can be built in just 4 hours. This assembly method significantly shortens the construction period, reduces the complexity and uncertainty of on-site construction, and ensures the quality and stability of the house structure.
Prefabricated Modular Wooden Houses: Prefabricated modular wooden houses, which are popular in some areas of North America, have their wooden structural components precision-machined in the factory in advance. The factory uses advanced equipment and technology to process the wood into various precise components, such as walls, floors, and roofs. These components maintain good integrity and precision during transportation. Upon arrival at the site, workers simply assemble these components according to the design drawings, gradually completing the overall structure of the house, just like building with blocks. This assembly method is not only fast but also ensures the airtightness and thermal insulation performance of the house.
Light Steel Assembly Houses: For light steel assembly houses, trucks transport steel frames and panels to the village, and then workers are hired to assemble the wall panels by screwing them together on-site. Steel frames are strong and lightweight, allowing for standardized production in the factory. Panels can be selected from different materials according to different needs, such as insulation panels and decorative panels. During on-site assembly, workers assemble the steel frames and panels according to the design requirements, securing them with screws and other methods to form the walls, floors, and other structures of the house. This assembly method is highly flexible and can adapt to different terrains and construction needs.



