
Prefabricated Frame Panel Wall Structure House
A prefabricated frame panel wall structure house uses columns, beams, and floor slabs as its load-bearing structure, with walls serving only as enclosure and separation functions, not participating in load-bearing, and some walls adopting a structural form of prefabricated large wall panels. The following provides a detailed introduction from the aspects of wall types, characteristics, and existing problems:
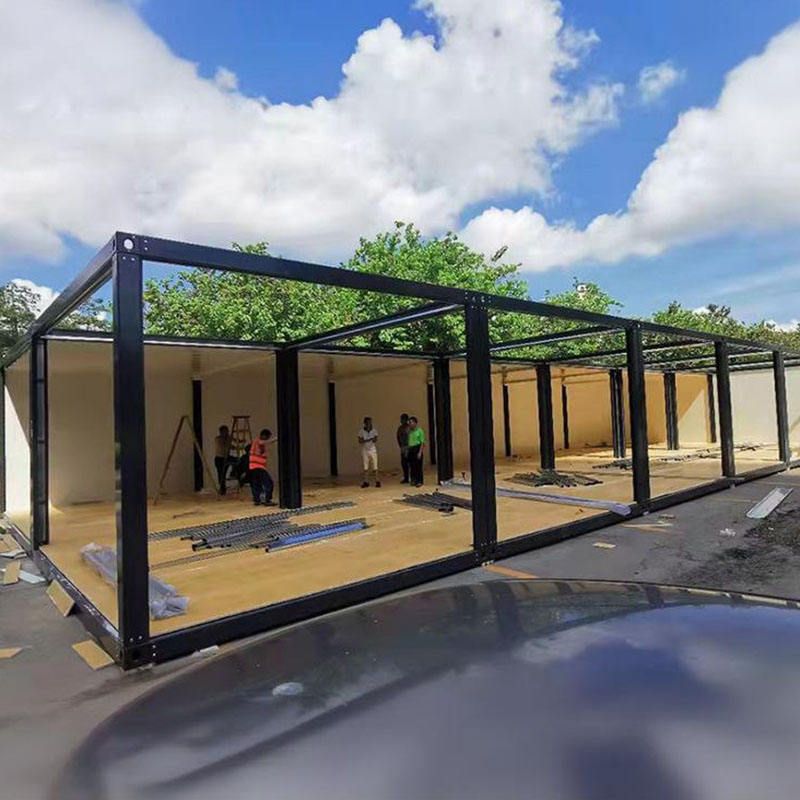
Wall Types: In a prefabricated frame panel wall structure house, walls are mainly divided into two categories: infill walls and frame lightweight panels. Infill walls are usually constructed using masonry blocks, which can be made of various materials such as common bricks. These blocks are formed into walls through a certain masonry process, serving the functions of enclosure and space separation. Frame lightweight panels, on the other hand, use prefabricated large wall panels. These panels are pre-fabricated in factories and then transported to the construction site, where they are connected to the main frame using welded angle irons to become part of the house walls.
Structural Characteristics: This structure uses reinforced concrete beams, slabs, and columns as its load-bearing framework, which is the main load-bearing part of the entire house, bearing the weight of the house and various external forces. The walls, however, do not participate in load-bearing but only serve as enclosure structures, protecting indoor spaces from interference by the external environment, such as blocking wind and rain, providing thermal insulation, etc.; at the same time, they serve to separate indoor spaces into different functional areas, such as bedrooms, living rooms, and kitchens. This structure makes the house highly flexible for renovation. If there is a need to change the indoor space layout, walls can be knocked down without affecting the overall load-bearing structure of the house.
Existing Problems: Some prefabricated panel houses have obvious problems. Many prefabricated panel houses in old residential areas are constructed using factory-prefabricated and on-site-assembled floor slabs, which lack the solidity of monolithic pouring. They have relatively low structural strength and poor seismic performance, making them prone to damage in the event of natural disasters such as earthquakes. Their service life is also relatively short. As time goes on, problems such as wall cracks and water leakage may occur, affecting the normal use of the house. Moreover, the thermal insulation performance of such houses is poor. They cannot effectively maintain indoor temperature in winter or block external heat in summer, leading to high indoor energy consumption.



