
Practices of Prefabricated Floor Slab House Structures
There are mainly several practices for the structures of prefabricated floor slab houses, such as steel frame + prefabricated slabs, traditional prefabricated slab production, and prefabricated assembled building practices.
Steel frame + prefabricated slabs: A common combination is steel beams + cement pressure boards. Among them, the size of the cement pressure board is usually 1.2 meters * 2.4 meters. This structural practice is often applied in scenarios such as the mezzanine floors of LOFT apartments in home renovation projects. Steel beams have high strength and load-bearing capacity, providing stable support for the entire floor structure. Cement pressure boards have good flatness and durability and can be directly used as the floor base layer. The construction is relatively simple and fast, effectively shortening the construction period.
Traditional prefabricated slab production: First, use wooden boards to nail a hollow mold, which determines the shape and size of the prefabricated slab. Arrange steel bars reasonably in the hollow part of the mold according to the design requirements. Steel bars can enhance the tensile and compressive strength of the prefabricated slab. Then, fill the hollow part with cement. After the cement dries and solidifies and reaches a certain strength, knock off the wooden boards, and what remains is the prefabricated slab. Prefabricated slabs come in various forms, among which hollow prefabricated slabs are more common. The purpose of making hollow prefabricated slabs is to reduce the weight of the slabs themselves, save on the cost of materials such as cement, and lower construction costs.
Prefabricated assembled building practices:
- Panel assembled: Use prefabricated wall panels and floor slabs as the core components. This practice can expand the usable area of the house because the splicing of its components is relatively regular, reducing the space occupied by some structures in traditional construction. However, it is limited in terms of design flexibility and is relatively less free in adjusting the architectural appearance and internal space layout.
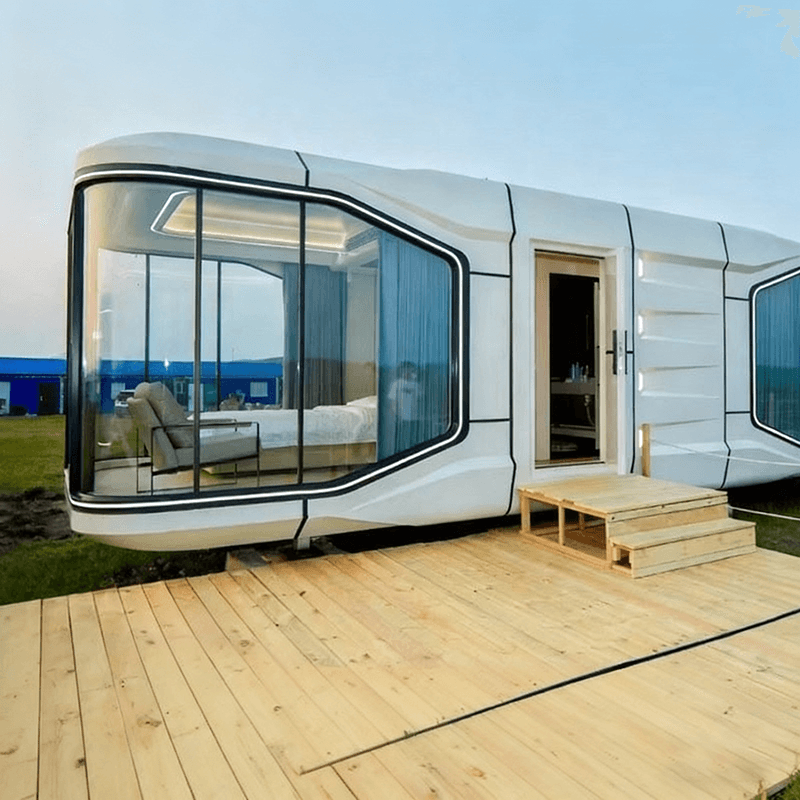
- Box assembled: Build houses by combining prefabricated functional units. This practice can significantly increase the construction speed, with an increase of 50% - 70%. However, due to the large volume of the prefabricated functional units, it has high requirements for transportation and lifting equipment, and large-scale transport vehicles and lifting equipment are needed to complete the construction.
- Frame assembled: It covers prefabricated concrete structures and steel structures, and its components include prefabricated products such as beams, slabs, walls, and columns. This structural form combines the advantages of concrete and steel, having high strength and good seismic performance, and can meet the needs of different types of buildings.



