
Quay lại blog
Bài viết
Prefabricated Finished House Evaluation Plan
Quản trị 19 tháng 9, 2026
The prefabricated finished house evaluation plan should focus on five core indicators: design, construction, materials, efficiency, and cost-effectiveness, combined with adaptability evaluations for different scenarios, ensuring scientific and reliable results through standardized processes.
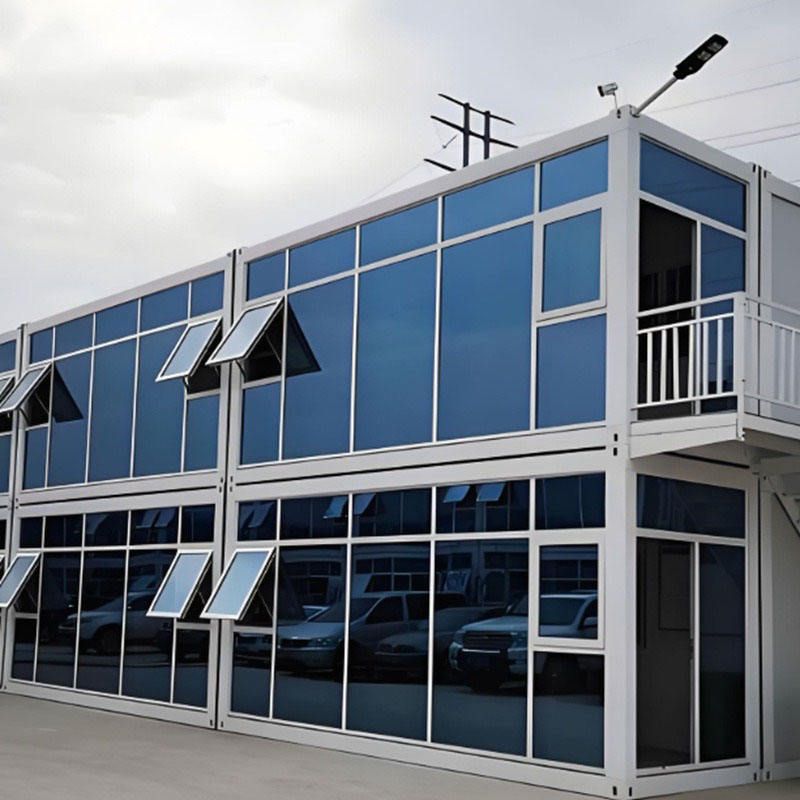
I. Core Evaluation Indicators
- Design Flexibility
Evaluate the degree of customization for the house structure, spatial layout, and interior decoration style. For example, whether the modular assembly method supports internal space adjustments and whether the exterior customization capabilities (color, branding, door and window design) meet the needs of commercial scenarios (e.g., pop-up shops). - Construction Quality and Structural Safety
- Structural Stability: Assess load-bearing capacity and seismic performance through static (load application) and dynamic (simulated earthquake vibration) tests, complying with the Code for Seismic Design of Buildings.
- Detail Quality: Inspect wall perpendicularity, floor thickness, beam and column reinforcement cover, etc., with deviations meeting the Residential Building Quality Acceptance Procedures for Individual Units.
- Wind Resistance: Temporary buildings (e.g., quick-assembly container houses) must pass simulated 8-level wind tests to verify box deformation and air/water leakage.
- Material Quality
Focus on testing insulation, soundproofing, waterproofing effects, and material durability. For example, steel thickness must meet standards, and cement prefabricated houses must verify the seismic performance of lightweight, high-strength materials, avoiding the use of inferior materials like thin steel sheets. - Installation Efficiency and Reusability
- Installation Time: Record the total time from module arrival to operational use (e.g., ≤4 hours for a single quick-assembly container house installation).
- Disassembly Convenience: Evaluate the intact rate of modules after disassembly and the difficulty of reassembly, affecting reuse costs in commercial scenarios.
- Price Cost-Effectiveness
Comprehensively evaluate the price reasonableness per unit area or module, considering quality, design, and construction costs, avoiding low-priced products with safety hazards due to shoddy workmanship (e.g., insufficient wind resistance).
II. Evaluation Process
- Information Collection and Sample Selection: Gather product information through multiple channels and randomly select multiple samples from the same project/brand (e.g., different floors, unit types), ensuring coverage of low, middle, and high floors, as well as corner and middle units.
- On-Site Inspection and Testing: Use tools like laser levels and floor thickness gauges to measure structural parameters, test water and electricity systems with continuity testers and water pressure pumps, assess material performance with formaldehyde detectors and decibel meters, and conduct dynamic destructive tests if necessary.
- Data Compilation and Result Determination: Develop detailed criteria referencing national standards and common complaints (e.g., wall cracking, water leakage), emphasizing foundational structure inspections for essential housing and adding interior decoration evaluations for upgraded housing.
- Follow-Up and Optimization: Provide improvement directions for companies (e.g., optimizing material selection) and conduct regular re-inspections of occupied houses.
III. Precautions
Adjust evaluation standards based on regional differences (e.g., geology, climate), avoid reliance on unbranded products, and ensure the evaluation team includes professionals in building structures, water and electricity HVAC, and interior decoration supervision.



