
Prefabricated Container House Structure
The prefabricated container house structure mainly consists of three parts: the steel structural frame, wall panel system, and roof system, which work together to achieve load-bearing, enclosure, and functional protection for the house.
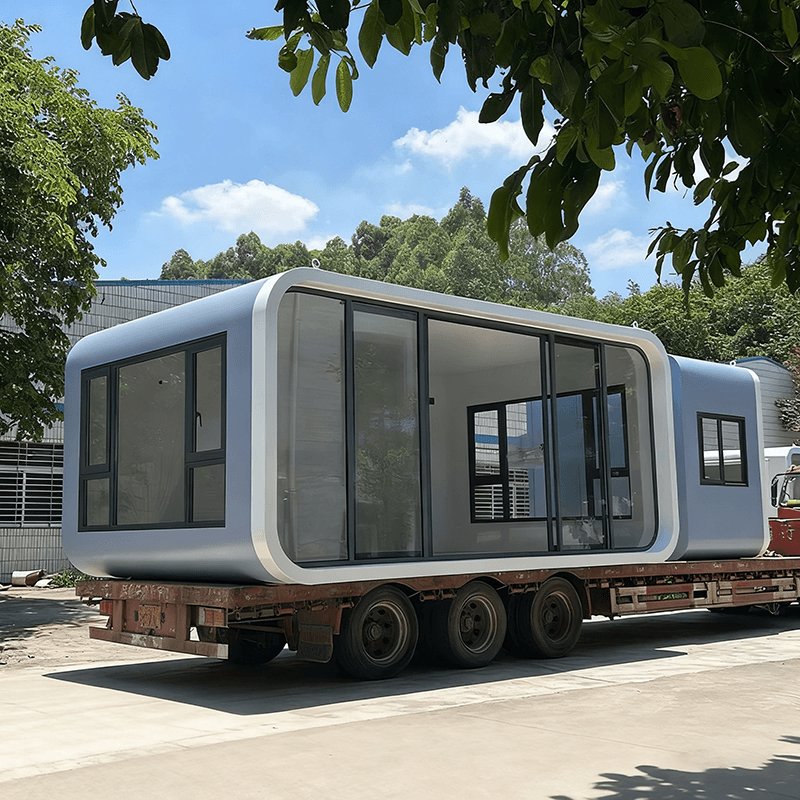
The steel structural frame is the load-bearing core of the house, composed of columns, top beams, bottom beams, and connecting nodes. Columns are distributed at the four corners of the container and at internal intervals, responsible for transferring the top loads to the bottom beams and foundation. The top beams not only support the weight of the roof but also integrate drainage channels to guide rainwater. The bottom beams bear the weight of the floor and indoor items, with lifting holes and forklift holes reserved on the sides for transportation and installation. The beams and columns are connected by high-strength bolts or welding to ensure structural stability. Standard corner fittings are provided at the corners of the stacked containers for positioning and fixing during multi-layer stacking. The frame materials are usually Q235B or Q355B grade steel, with surface treatment including sandblasting for rust removal and anti-rust coating. The thickness and specifications are determined based on the container size, number of floors in use, and design loads. For example, thinner steel may be used for single-story houses, while thicker steel is required for multi-story structures to enhance load-bearing capacity.
The wall panel system fills the space between the frames, serving functions such as enclosure, partitioning, thermal insulation, and decoration. Wall panels mostly adopt a sandwich panel structure, consisting of inner and outer panels and an intermediate thermal insulation core material. Panel materials include color-coated steel sheets, galvanized steel sheets, calcium silicate boards, or metal carved panels, offering both corrosion resistance and decorative properties. The core materials vary, with rock wool and glass wool being Class A non-combustible materials suitable for scenarios with high fire safety requirements. Polyurethane (PU) is Class B1 or B2, and polystyrene (EPS/XPS) is Class B2, providing excellent thermal insulation but slightly weaker fire resistance. Wall panels are fixed to the frames using special profiled pieces and self-tapping screws, with seams filled with sealant or tape to prevent air and water leakage. Common thicknesses are 50 mm, 75 mm, or 100 mm, with greater thickness offering better thermal insulation.
The roof system is located at the top of the container and needs to meet requirements for waterproofing, thermal insulation, drainage, and protection. Roof panels usually adopt sandwich panels similar to wall panels or single-layer profiled steel sheets. Sandwich panel structures can simultaneously achieve thermal insulation and waterproofing, while single-layer steel sheets require additional waterproofing membranes. The roof design generally has a slope of no less than 5%, working with drainage channels to quickly discharge rainwater and prevent water accumulation and leakage. In addition, guardrails or parapets may be installed at the roof edges to prevent personnel from falling and ensure safety during use.



