
Prefabricated Concrete House Structure
The prefabricated concrete house structure is a building system centered around prefabricated panels or components, achieved through factory production and on-site assembly. It features industrialization and modularization, widely applied in residential, temporary buildings, and specific functional scenarios.
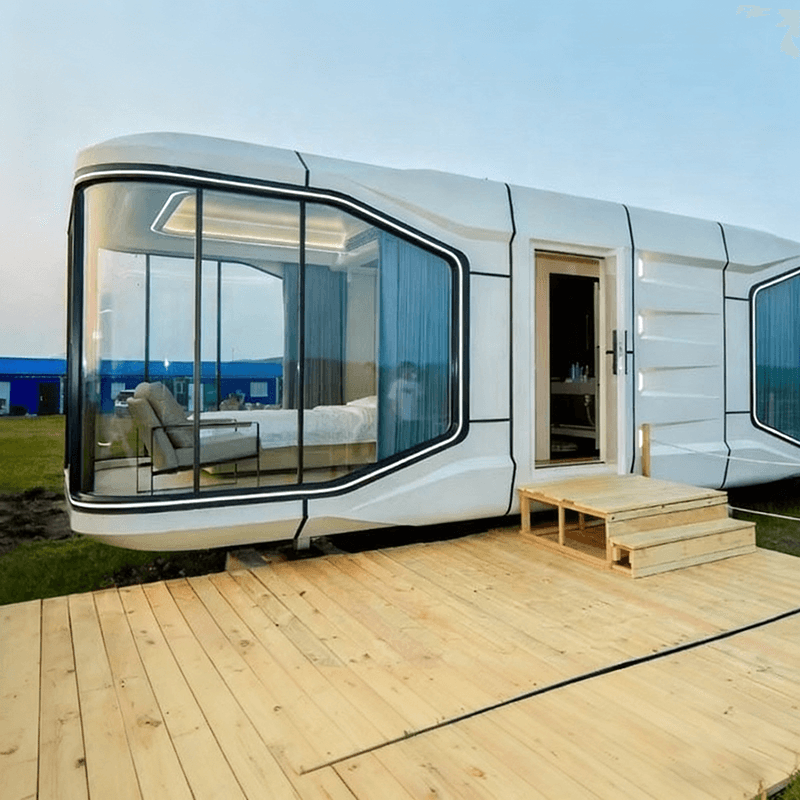
I. Prefabricated Panel Houses: A Typical Representative of Early Industrialized Buildings
Prefabricated panel houses use factory-made concrete panels as the main load-bearing components. During production, wooden molds are nailed together, steel bars are arranged, and concrete is poured to form the panels, which come in solid and hollow types. The hollow structure reduces the amount of non-load-bearing concrete, achieving lightweight construction and lowering material costs and transportation difficulties. This building form originated in the early 20th century, initially used for non-main structures such as floor slabs and roof insulation layers, and later expanded to overall house construction. Its core advantages include short construction periods and lower costs, but it has significant limitations: weak earthquake resistance due to rigid connections at joints, which are prone to cracking under seismic action; poor sound and thermal insulation as the hollow cavities in the panels reduce weight but are insufficient for sound insulation and thermal insulation; and a service life of about 30-50 years, which is less durable than cast-in-place concrete structures due to material aging and construction techniques. Currently, prefabricated panel houses are mostly seen in rural self-built houses, temporary resettlement housing, or low-rise residential renovation projects.
II. Concrete Components: The Core Components of Industrialized Prefabrication
Concrete components, fully named as reinforced concrete prefabricated structural components, use cement and steel bars as the main materials and achieve industrial production through dynamic concrete mix ratio techniques. The mix ratio needs to be adjusted according to the sand and gravel grading, cement grade, and construction conditions, and tested to ensure the strength meets standards. For example, concrete grades such as C30 and C35 can meet different load-bearing requirements. Core characteristics include high strength (superior compressive and tensile properties compared to ordinary concrete), strong weather resistance (adaptable to temperature differences and humidity), and convenient construction (on-site hoisting and assembly, reducing wet work). Typical applications include prefabricated stairs, balcony panels, beams, and columns, which can significantly shorten construction periods and improve construction quality.
III. Prefabricated Integrated Concrete Houses: An Upgraded Form of Modular Buildings
Prefabricated integrated concrete houses use factory-made wall panels and floor slabs, which are hoisted and assembled on-site, achieving extremely fast construction with the main structure completed in 4 hours. For example, the main structure of a 200-square-meter villa, built with C35 concrete and thickened steel bar frames, has been tested to withstand typhoons of magnitude 12, significantly enhancing structural safety. Its design incorporates energy-saving concepts: pre-embedded insulation layer technology can reduce heating energy consumption by 30%-50% in winter; the application of eco-friendly materials reduces formaldehyde content to one-third of the national standard, improving indoor air quality. Such houses are mostly used in rural villas, vacation homestays, and emergency medical facilities, balancing efficiency and quality.
IV. Application Forms: Differentiated Competition Between Steel and Concrete Structures
Prefabricated houses are divided into steel, concrete, and wooden structures based on materials, with Chinese companies having advantages mainly in the first two. Steel structures are characterized by lightness and disassembly, suitable for overseas transportation and high-rise buildings, but have higher costs and limited market acceptance in China. Concrete structures are closer to traditional living experiences, with moderate costs and strong durability, accounting for over 70% of the domestic market share, widely used in residential, school, hospital, and other scenarios.



