
Prefabricated Concrete House Construction
Prefabricated concrete house construction is a building method that involves industrial production of building components and on-site assembly, offering advantages such as shortened construction periods and reduced pollution.
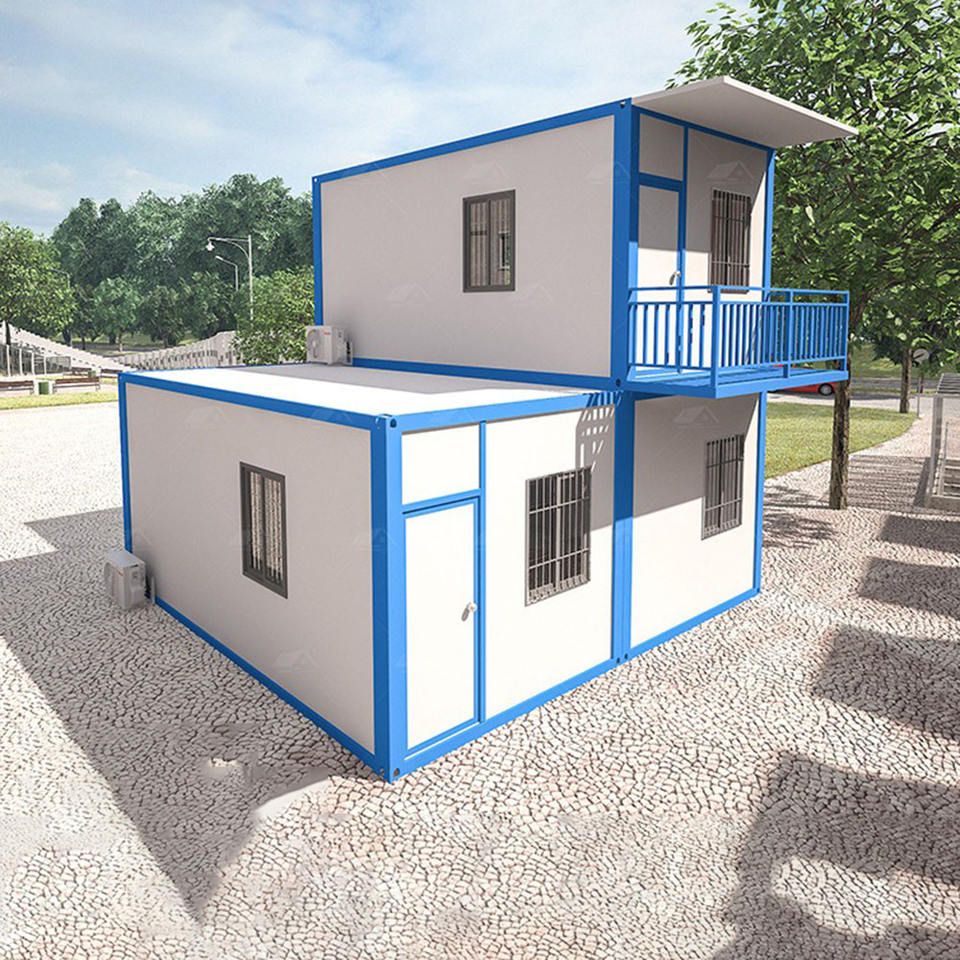
I. Main Types and Technical Coverage Prefabricated concrete houses are mainly divided into three types: panel-assembled, box-assembled, and frame-assembled. The technical systems cover prefabricated concrete structures and steel structures, with components including prefabricated beams, slabs, walls, and columns. Among them, panel-assembled construction uses prefabricated wall panels and floor slabs as core components, allowing for expanded usable area but limited design flexibility. Box-assembled construction combines prefabricated functional units (such as kitchens and bathrooms), increasing construction speed by 50%-70%, but requiring higher transportation and lifting equipment. Frame-assembled construction primarily uses prefabricated frame structures, suitable for high-rise buildings.
II. Construction Process and Characteristics The construction process includes three stages: factory prefabrication of components, on-site lifting and fixing, and concrete filling. Factories produce reinforced concrete components using standardized molds to ensure stable quality. On-site, light cranes are used to lift components, and workers adjust their positions using special brackets to ensure panels are level and perpendicular to the ground. After installation, the spaces between components are filled with concrete to form an integral wall structure, enhancing seismic resistance and durability.
III. Advantages and Development History The advantages of prefabricated concrete house construction include:
- Shortened construction period: Industrial production reduces on-site work time, improving construction efficiency by 30%-50%;
- Reduced pollution: Less on-site wet work decreases dust and noise pollution;
- Lower maintenance costs: Standardized components are uniformly formed, making later maintenance more convenient;
- Controllable quality: The stable factory production environment ensures higher component precision than on-site pouring.
China's prefabricated concrete technology began in the 1950s, initially applied in factory and residential construction. In the 1970s, policies promoting industrialization, mechanization, and prefabrication led to the development of large-panel and box-structure technical systems. In the 1980s, the technology stagnated due to cost and quality issues. After the 21st century, with improved production efficiency and increased environmental protection demands, the technology recovered and became widely applied. For example, Vanke Group developed a prefabricated shear wall residential structural system, and the Nanjing Jindi Yufang project adopted a prestressed prefabricated concrete assembled integral frame structural system.
IV. Market Applications and Exports Prefabricated concrete houses are gradually gaining popularity in the domestic market and are also selling well overseas. According to customs data, in the first four months of 2026, the Guangzhou Customs District exported movable houses worth 1.4 billion yuan, a year-on-year increase of 38.1%, indicating sustained growth in international demand for prefabricated buildings.



