
Prefabricated Concrete Formwork House
Prefabricated concrete formwork houses are a new type of building form where components are prefabricated in factories and quickly assembled on construction sites. They are characterized by high efficiency, cost-effectiveness, safety, and energy conservation, but have limitations in terms of high costs for customized shapes.
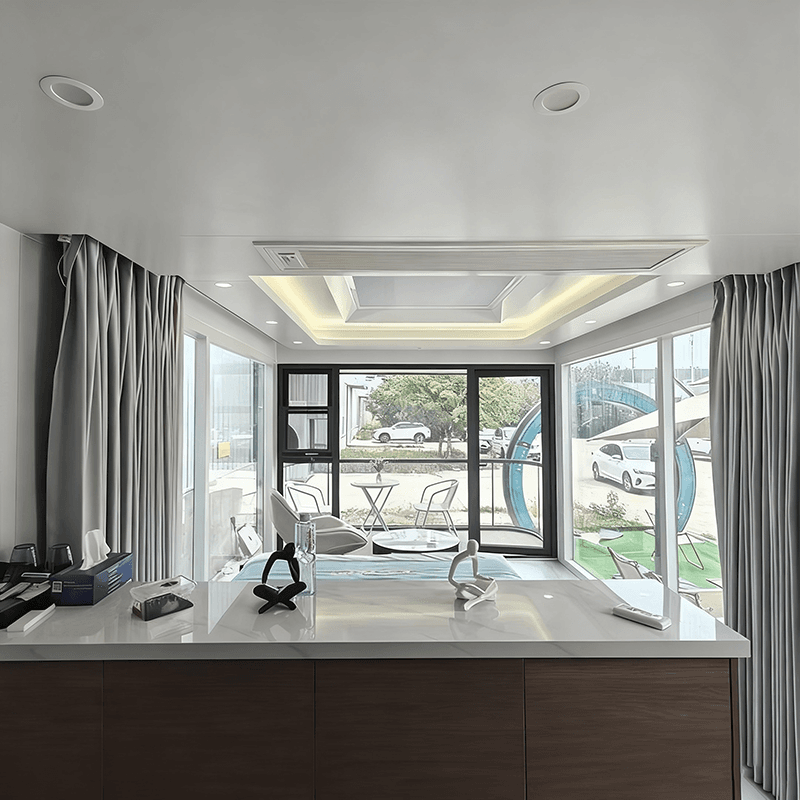
High Construction Efficiency: Prefabricated concrete formwork houses adopt a factory-based production model. Wall panels, floor slabs, and other components are made in advance in factories using reinforced concrete and then directly hoisted and assembled on construction sites. Taking a 200-square-meter villa as an example, the main structure can be erected in just 4 hours, saving about 90% of the time compared to traditional construction methods. This rapid construction feature makes them suitable for emergency shelter, temporary housing, and other scenarios. For instance, after the Gansu Jishishan earthquake, 2,000 shelter houses were completed within 72 hours.
Significant Cost Advantages: The cost-effectiveness of prefabricated houses is reflected in multiple aspects. Taking a 100-square-meter house as an example, the cost of the main structure is approximately 100,000 to 120,000 yuan, about 30% cheaper than traditional brick-and-mortar structures. The unit price of a bare house is about 300 yuan per square meter, and the total cost for a full package can be controlled within 150,000 yuan. If used for short-term rentals, it can quickly recoup costs through monthly rentals of 800 yuan. Cost reductions are mainly due to factors such as reduced material waste from factory-scale production and lower labor costs from shortened construction periods.
Outstanding Safety Performance: The structure uses C35 high-strength concrete and thickened steel reinforcement frames, which have been tested to withstand typhoons of up to Category 12. In terms of earthquake resistance, simulation tests show that the maximum displacement of the house under seismic action is only 3 centimeters, and actual cases from the Gansu Jishishan earthquake have also verified its reliability. This safety stems from the standardized production and precise assembly of prefabricated components, ensuring the stability of the overall structure.
Energy-Saving and Environmentally Friendly Characteristics: The house's embedded insulation layer design reduces winter heating costs by about 50%, while formaldehyde emissions are only one-third of the national standard, meeting green building standards. The factory-based production model reduces on-site wet operations, lowering dust pollution and construction waste generation, aligning with sustainable development concepts.
Limitations in Customized Shapes: Due to the need to prefabricate components in factories in advance, modifying the shape of the house is difficult. If non-standard designs such as rounded balconies are required, an additional customization fee of about 20% is needed, and the production period may be extended. This characteristic limits its ability to meet personalized design needs.



