
Prefabricated Concrete Assembly Houses
Prefabricated concrete assembly houses are a form of construction that involves industrial production of building components and on-site assembly, offering advantages such as shortened construction periods and reduced pollution.
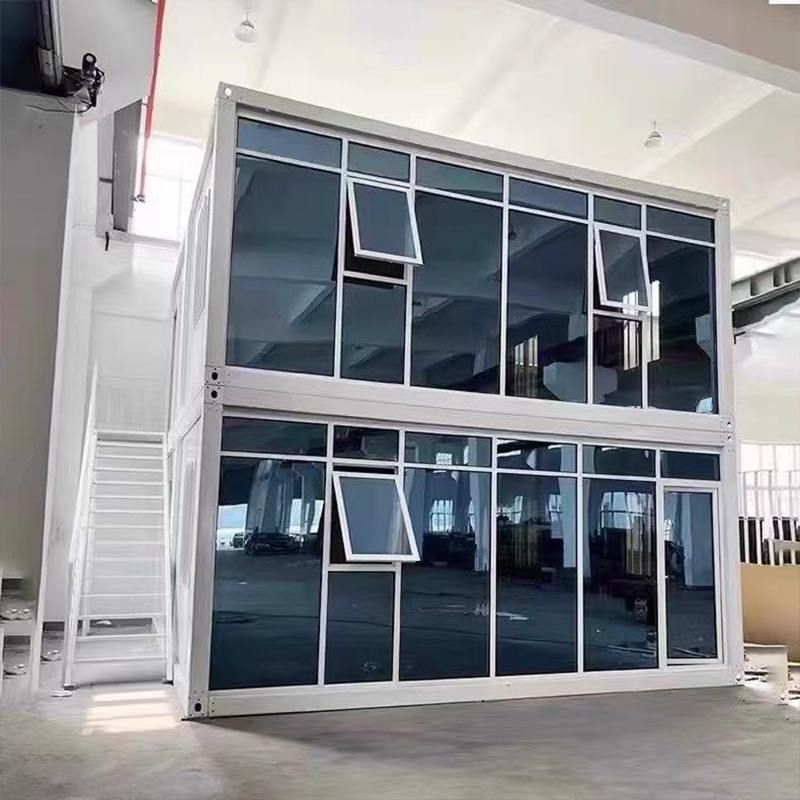
Definition and Component Types
Prefabricated concrete assembly houses, also known as prefabricated buildings, have their technological core in prefabricated concrete structures. Components include prefabricated products such as beams, slabs, walls, and columns, which are produced in factories to standardized specifications and then transported to the site for assembly. This approach reduces on-site wet work (such as concrete pouring) and significantly enhances construction efficiency. For example, a two-story reinforced concrete shell house can be completed in about two weeks, reducing the construction period by more than 50% compared to traditional cast-in-place methods.
Classification and Application Scenarios
Based on the degree of assembly, they can be divided into two main categories:
- Fully Prefabricated Buildings: Suitable for low-rise or multi-story buildings with lower seismic requirements (such as rural residences and temporary housing). Components are connected using dry methods like bolts and welding, offering fast construction speeds but relatively weaker overall integrity.
- Partially Prefabricated Buildings: Combine prefabricated components with cast-in-place concrete to form integrated prefabricated structures (such as high-rise residences and commercial buildings). For example, the connection between prefabricated shear walls and cast-in-place floors balances efficiency and seismic performance, making it the mainstream application form in China today.
Technological Development History
China's prefabricated concrete technology began in the 1950s, initially used for factory and residential construction. In the 1970s, technical systems such as large-panel structures and box structures were developed. The 1980s saw a stagnation due to cost and quality issues. After the 21st century, with stricter environmental policies and rising labor costs, companies like Vanke promoted technological revival, developing technologies such as prefabricated shear wall residential structural systems and prestressed prefabricated frames, which were applied in projects like Nanjing Jindi Yufang.
Green Construction Concept
Current development focuses on whole-lifecycle green construction, replacing traditional wet work with industrial production to reduce resource consumption and construction waste emissions from the source. Data shows that prefabricated buildings can reduce energy consumption by 30%, water consumption by 50%, and construction waste by 70%, aligning with the requirements of the "dual carbon" goals.
Market and Industry Status
China's prefabricated concrete structures are still in the early stages of development, with design, construction, and component production sectors transitioning from cast-in-place to prefabricated methods. Various structural systems have emerged, such as prefabricated frame external cladding systems and fully prefabricated shear wall (NPC) systems. Meanwhile, Chinese prefabricated houses, leveraging their cost and efficiency advantages, are selling well overseas. In the first four months of 2026, the export value of movable houses from the Guangzhou Customs area reached 1.4 billion yuan, a year-on-year increase of 38.1%, demonstrating strong international market competitiveness.



